Built steel experience
The completed Nautilus 55 and the Yntegra court provide real Nautilus steel-hull precedents.
 Water Suites
Nautilus Innovation
A new modular floating work and building platform being developed for resort construction, remote islands, Caribbean lagoons, marinas and waterfront projects. Designed around container shipping and local assembly, it can be configured for construction, public decks, floating pickleball or padel courts, and floating accommodation.
Proven steel experience underpins the next-generation HDPE platform. The completed Nautilus 55 demonstrates the original modular approach; the PE100 pipe system is the more deployable platform now being developed for static applications.
Radical Innovation
Professional Project
Award-winning creative collaboration
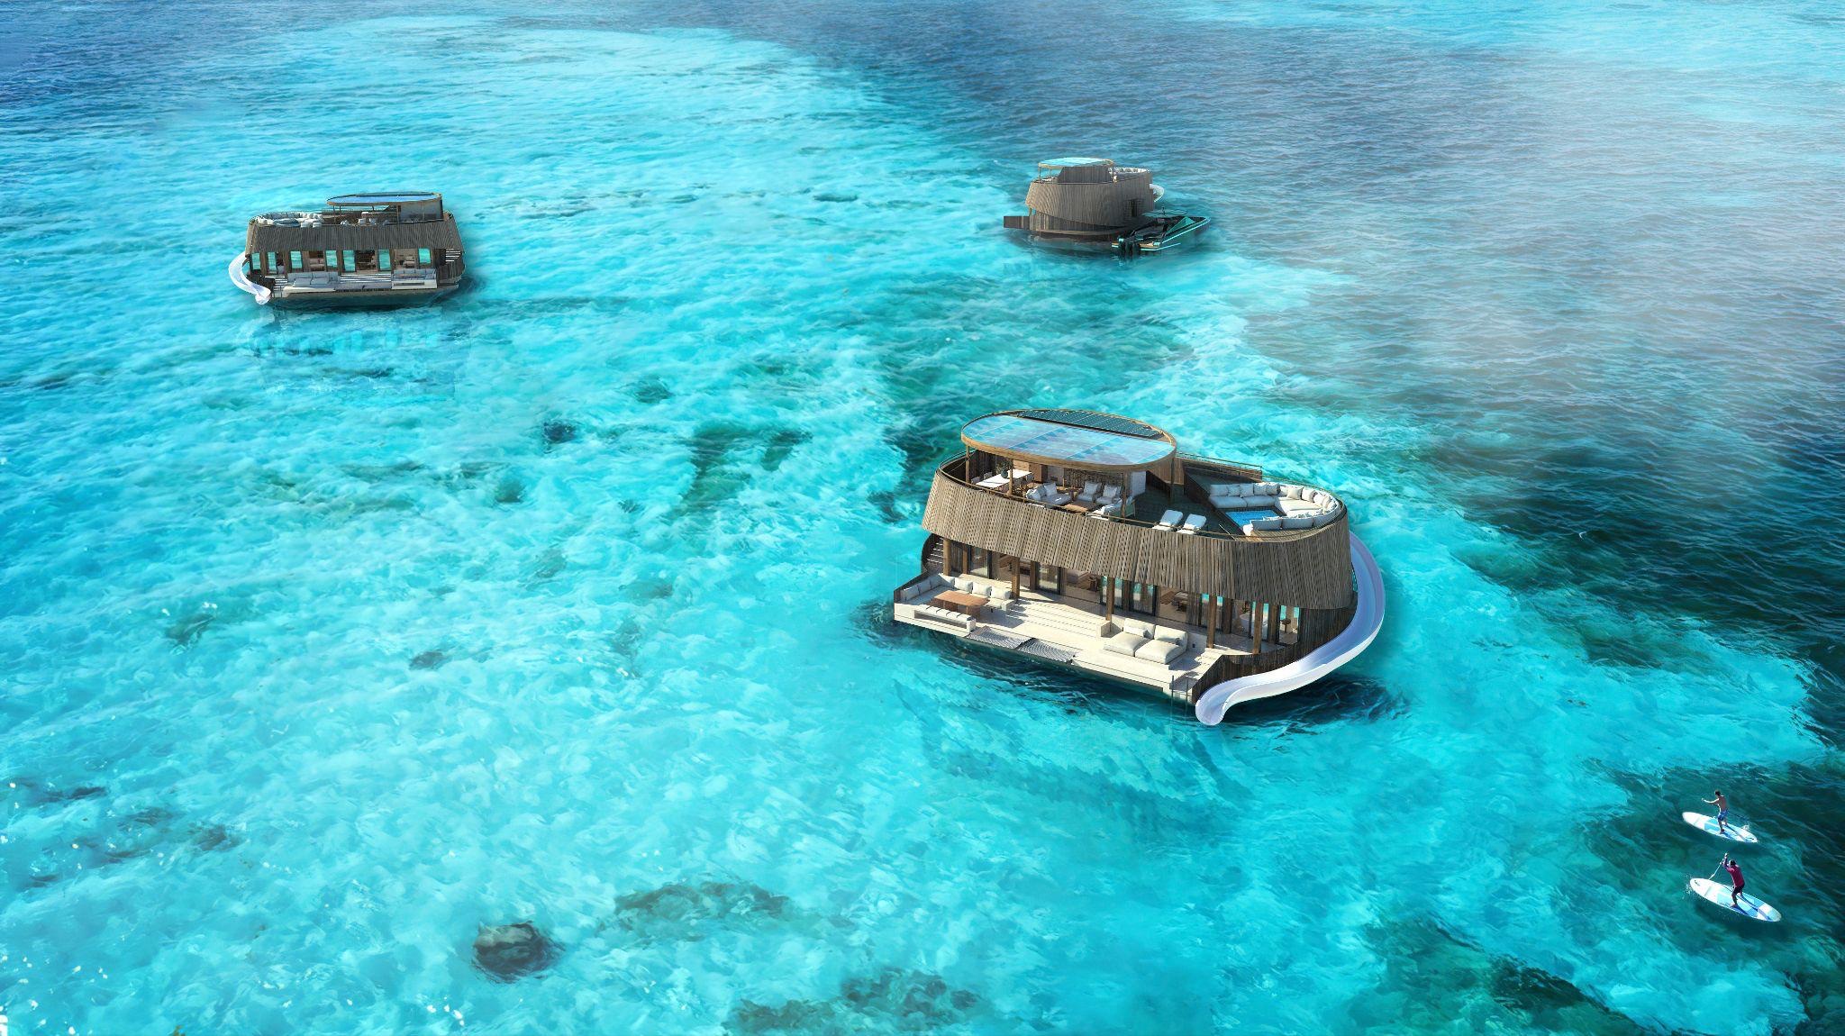
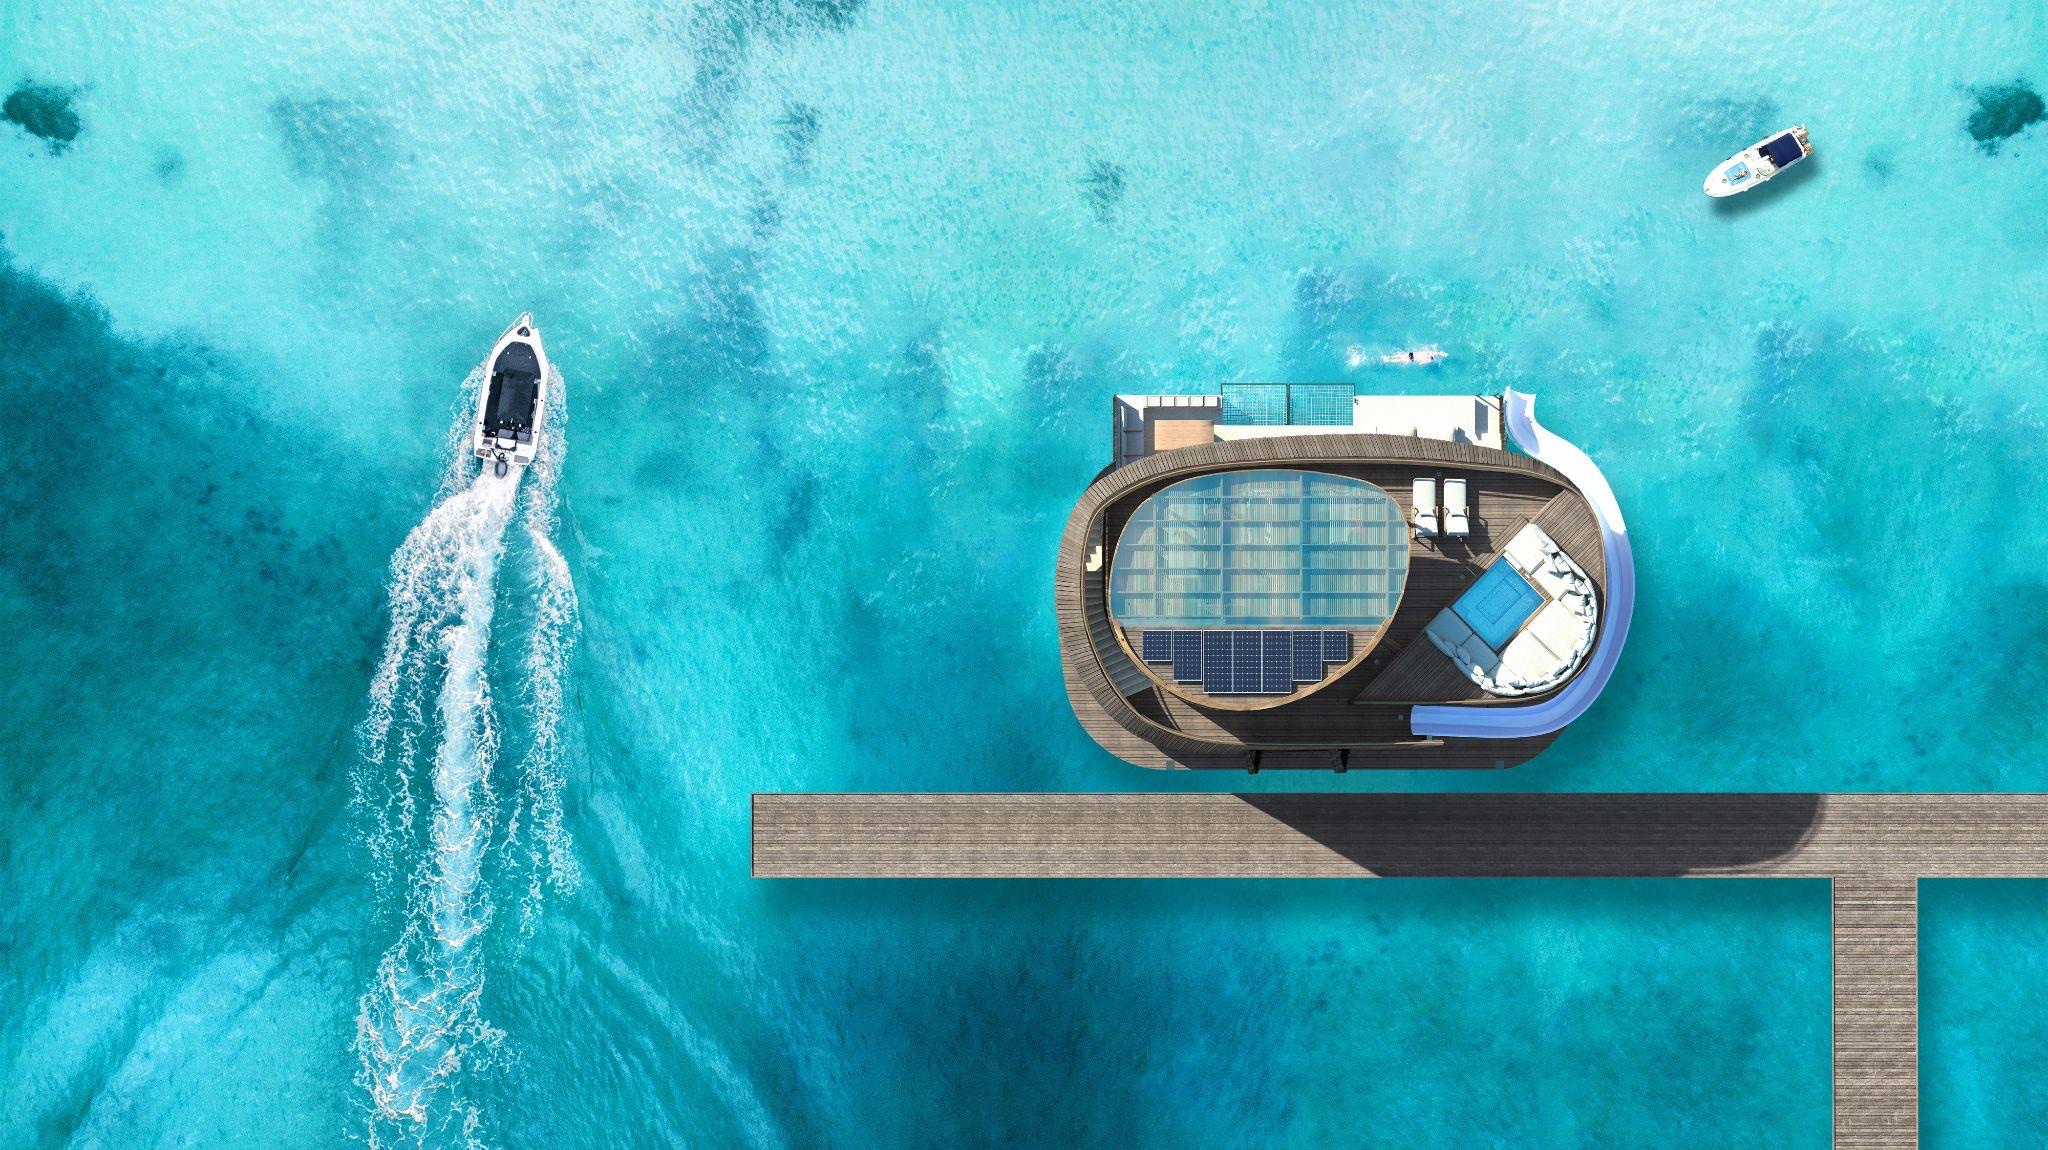
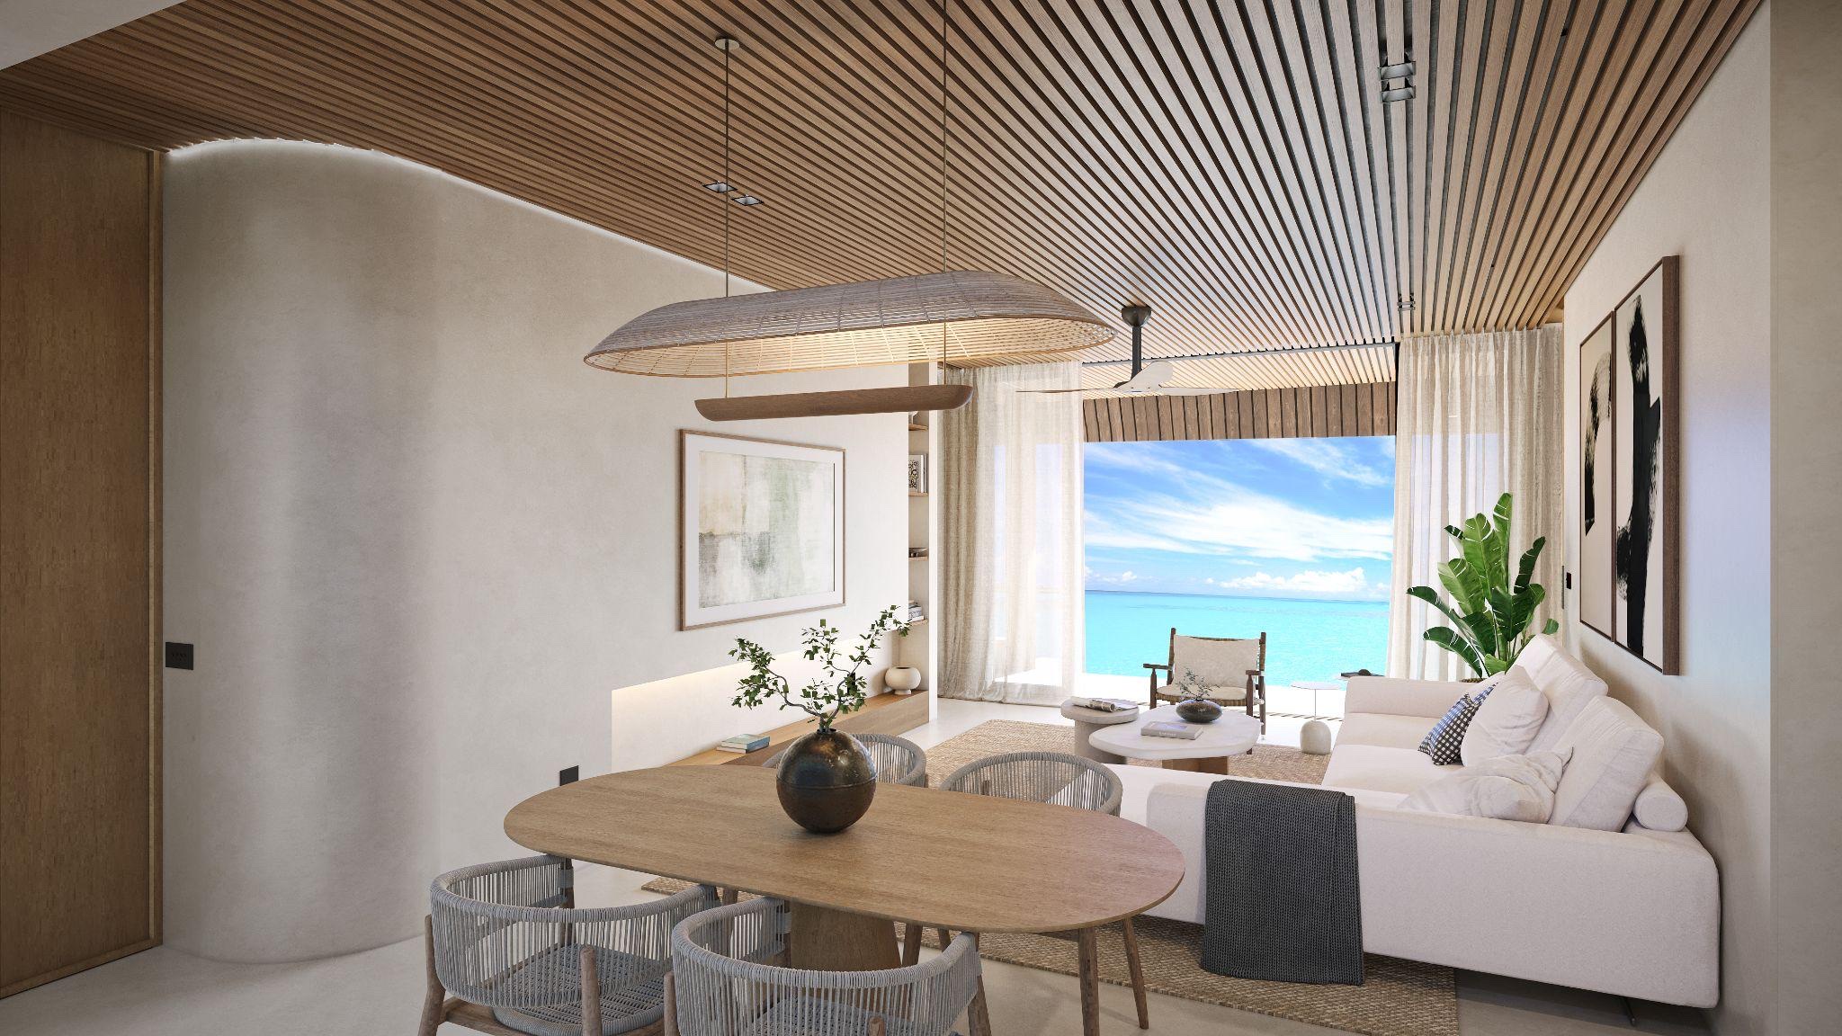
Nautilus and Luxury Frontiers worked together to conceptualise the Turtle Bungalow, pairing Luxury Frontiers' resort design with Nautilus modular floating technology and an off-site construction approach. The resulting concept won the 2023 Radical Innovation Professional Project Award.
This was an extensive design-development exercise—not simply a visual concept. The hull was configured around both the structural loads of the two-storey mass-timber superstructure and its mechanical, electrical and plumbing requirements, including space and load allowances for solar power, desalination, wastewater treatment and other resort systems.
Concept and design development: Nautilus + Luxury Frontiers · Hull configuration: Nautilus Water Suites technology
Built project / Miami 2024 / real photography
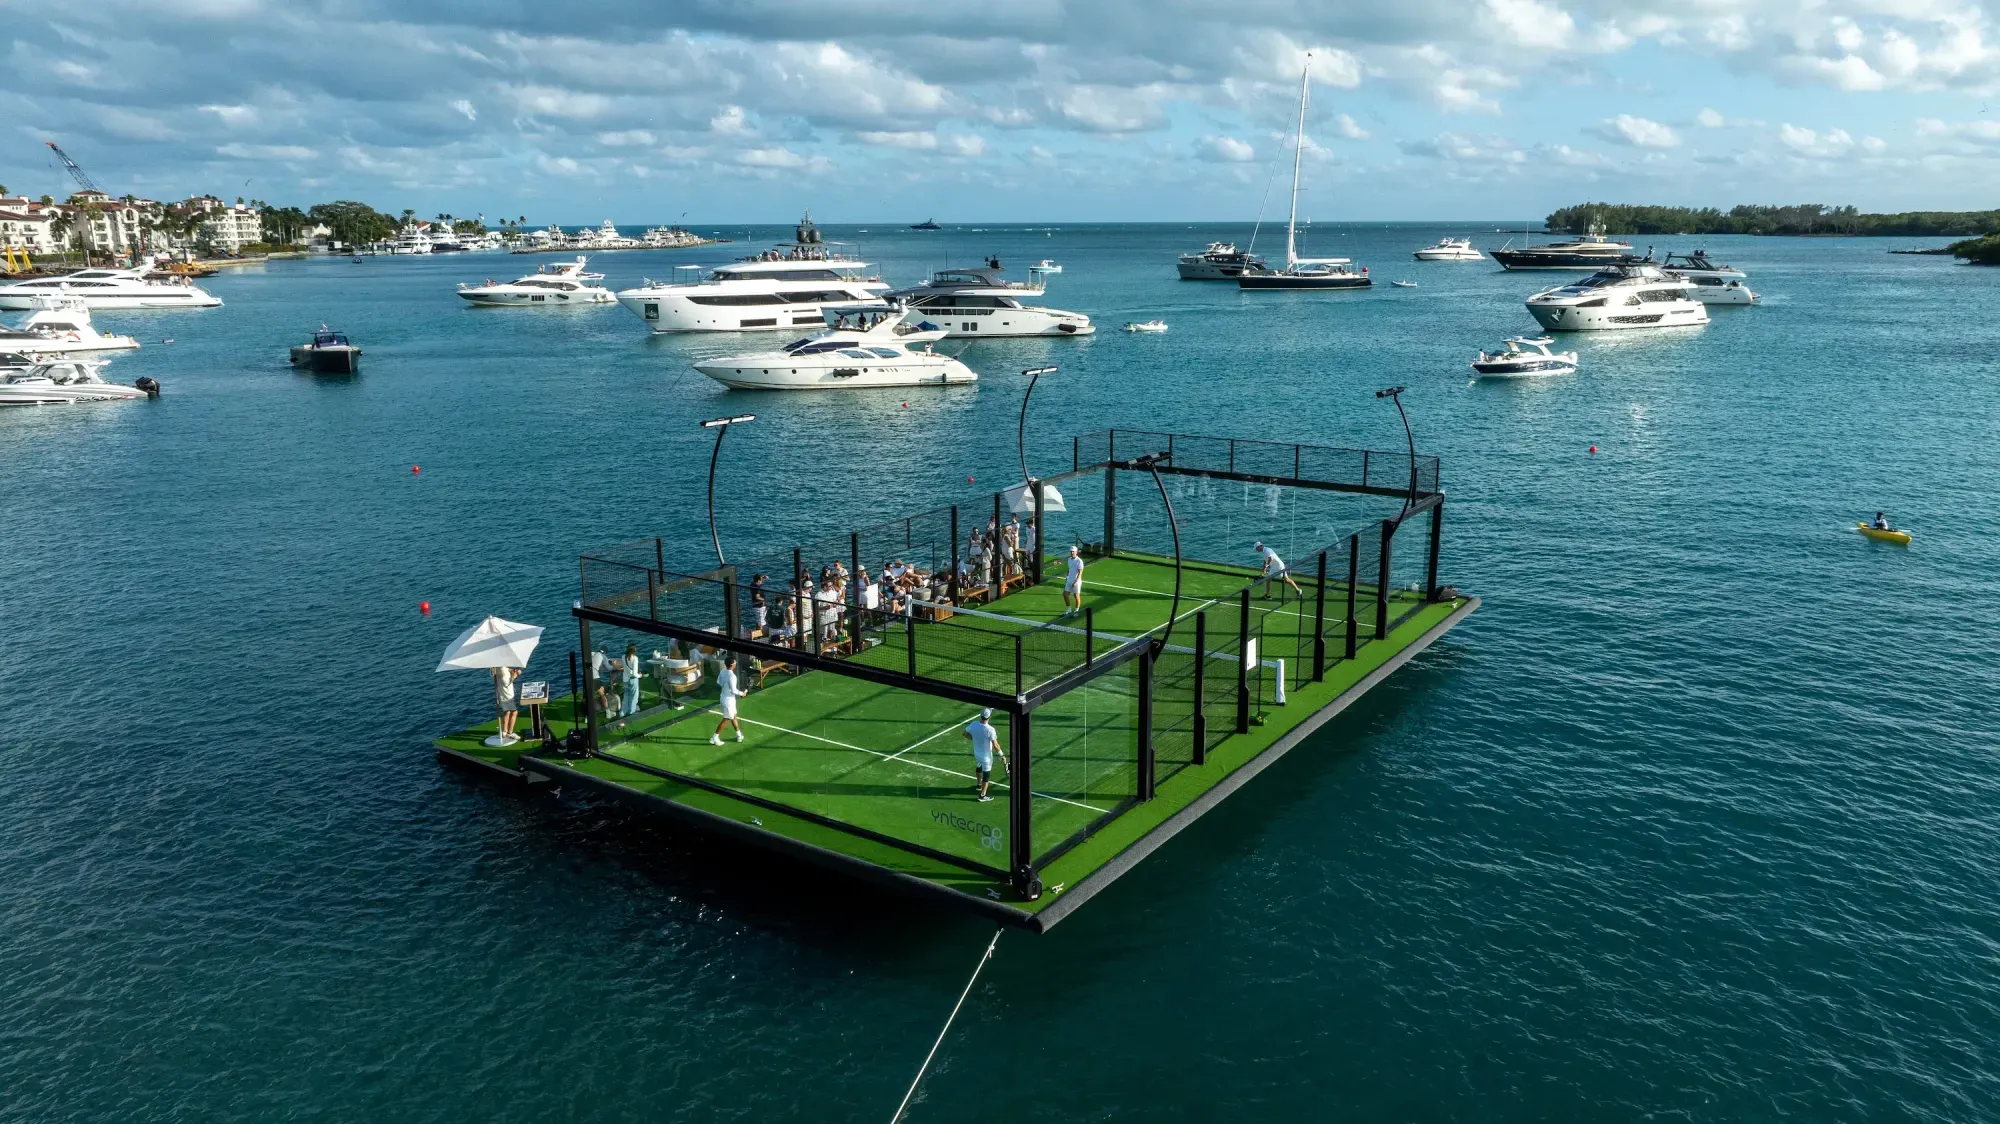
This is the completed Yntegra Floating Padel Court, not a render. Nautilus supplied the earlier modular steel-hull system for the two hull sets beneath the court. The project shows how a floating platform can become a high-value resort and waterfront amenity.
See the project, photographs and system distinctionThe completed Nautilus 55 and the Yntegra court provide real Nautilus steel-hull precedents.
The new PE100 pipe system is designed for container shipping, local assembly and static use.
Any propelled HDPE variant requires separate engineering around sea state, loads, operations and approval.
The brand architecture
The engineered floating foundation is a Nautilus Innovation platform. Nautilus Water Suites is the sub-brand for floating accommodation built above it—structure, interiors, services and guest experience included. Nautilus first proved its modular approach with steel; the new HDPE pipe-hull development is intended to make static work, sport, hospitality and accommodation platforms faster to ship and assemble. Explore the wider resort design, procurement and construction practice at Nautilus Innovation ↗.
Nautilus Innovation / next-generation development
How it works
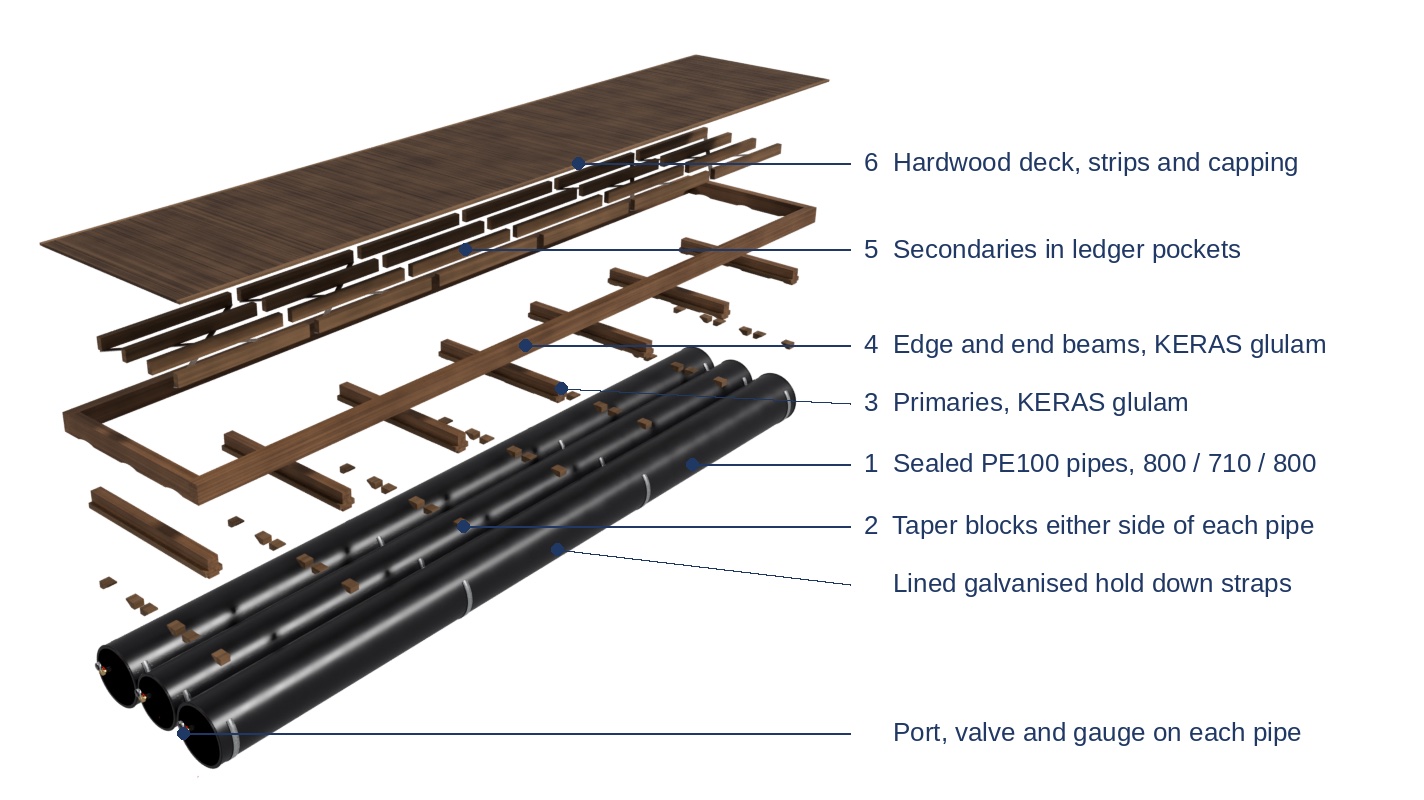
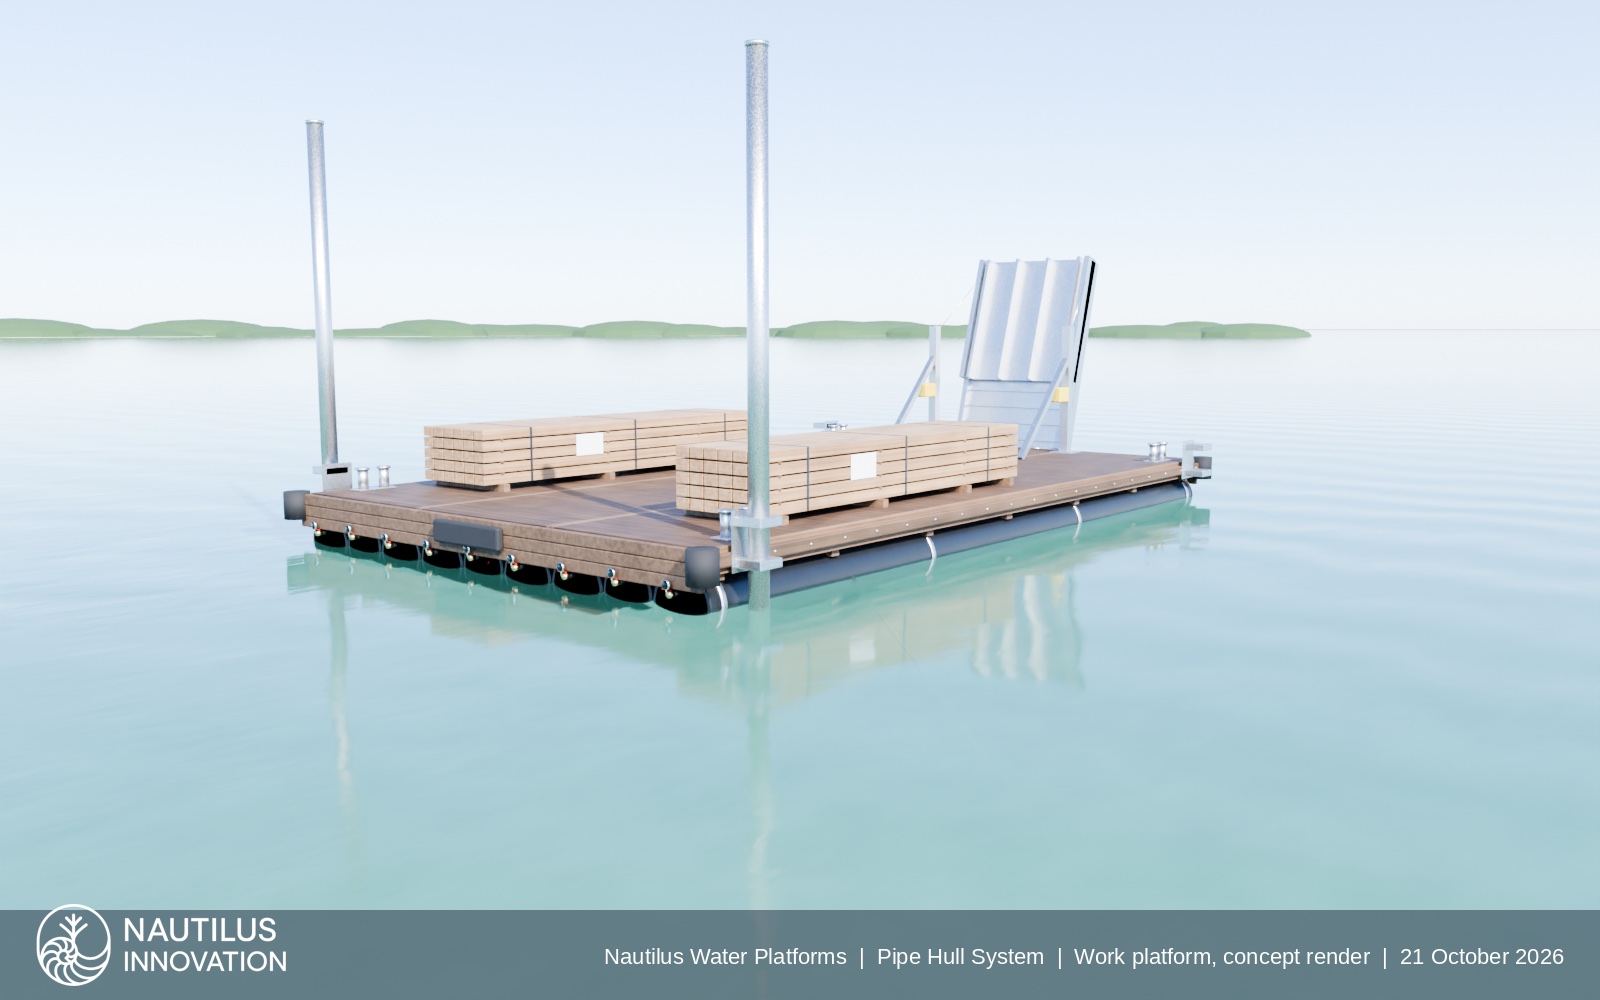
Large-diameter black PE100 pipes are capped, air tested and fitted with a pressure gauge in the factory. Each pipe is its own watertight compartment.
KERAS GL20 keruing glulam spreads the deck load across the hull. Every member is fully machined before ACQ pressure treatment, then labelled for assembly.
Hardwood boards form the working deck. For vehicles and tracked plant, an optional 3.2 mm galvanised chequer plate becomes a sacrificial, replaceable wearing layer.
Lift points and landing blocks are carried by the frame, so the pipes only carry their own weight out of the water.
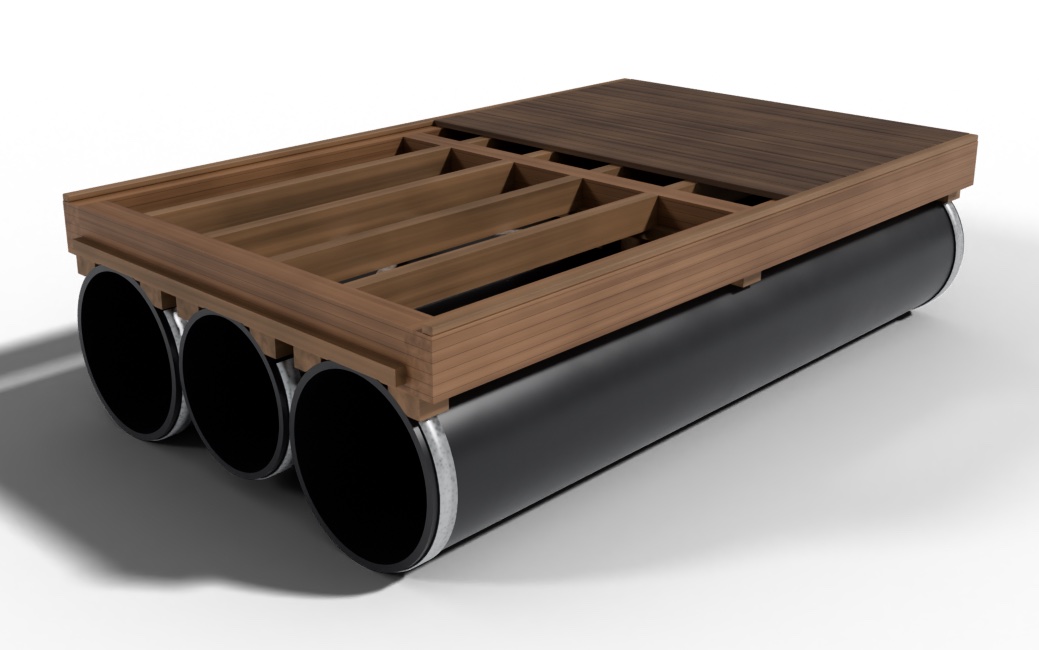
Standardised buoyancy
Standard outside diameters run from 630 to 1,200 mm, with walls from about 19 to 68 mm. Pipe size and wall are selected for handling, impact, loading and operating depth.
Every pipe is factory air tested at 0.30 bar for one hour, with a test record for its serial number.
Timber treatment specification
The structural frame uses pressure-treated keruing hardwood rather than creosote-treated timber. Treatment protects against decay and insect attack; the architectural coating is a separate finish.
First use / working life
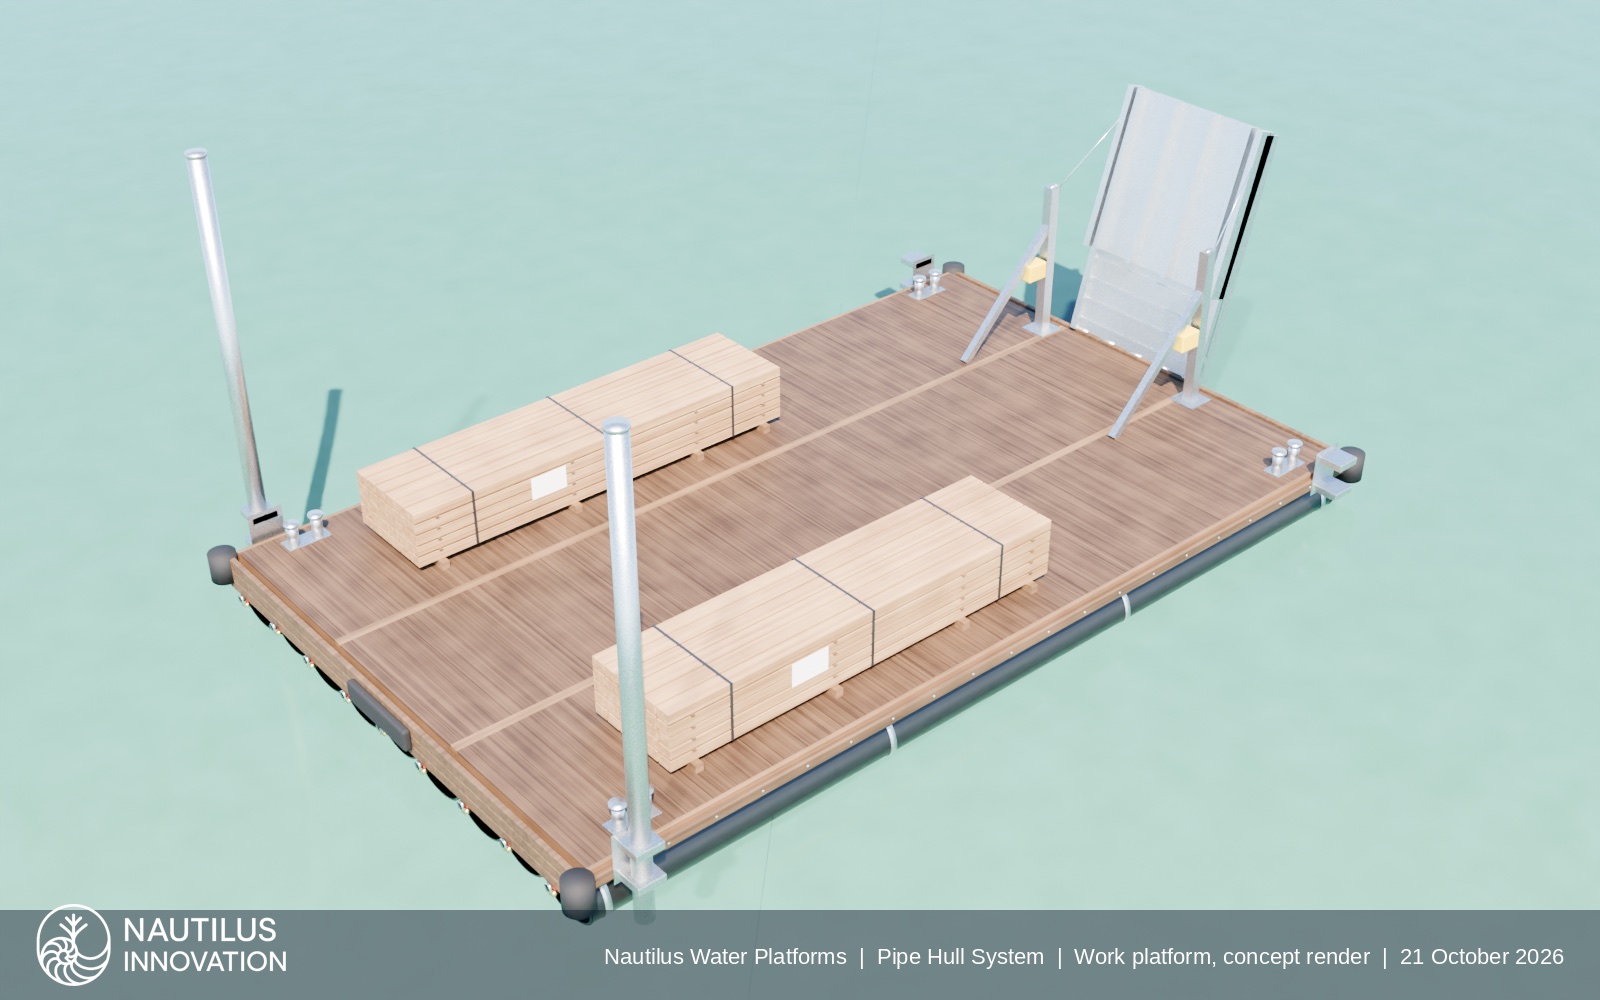
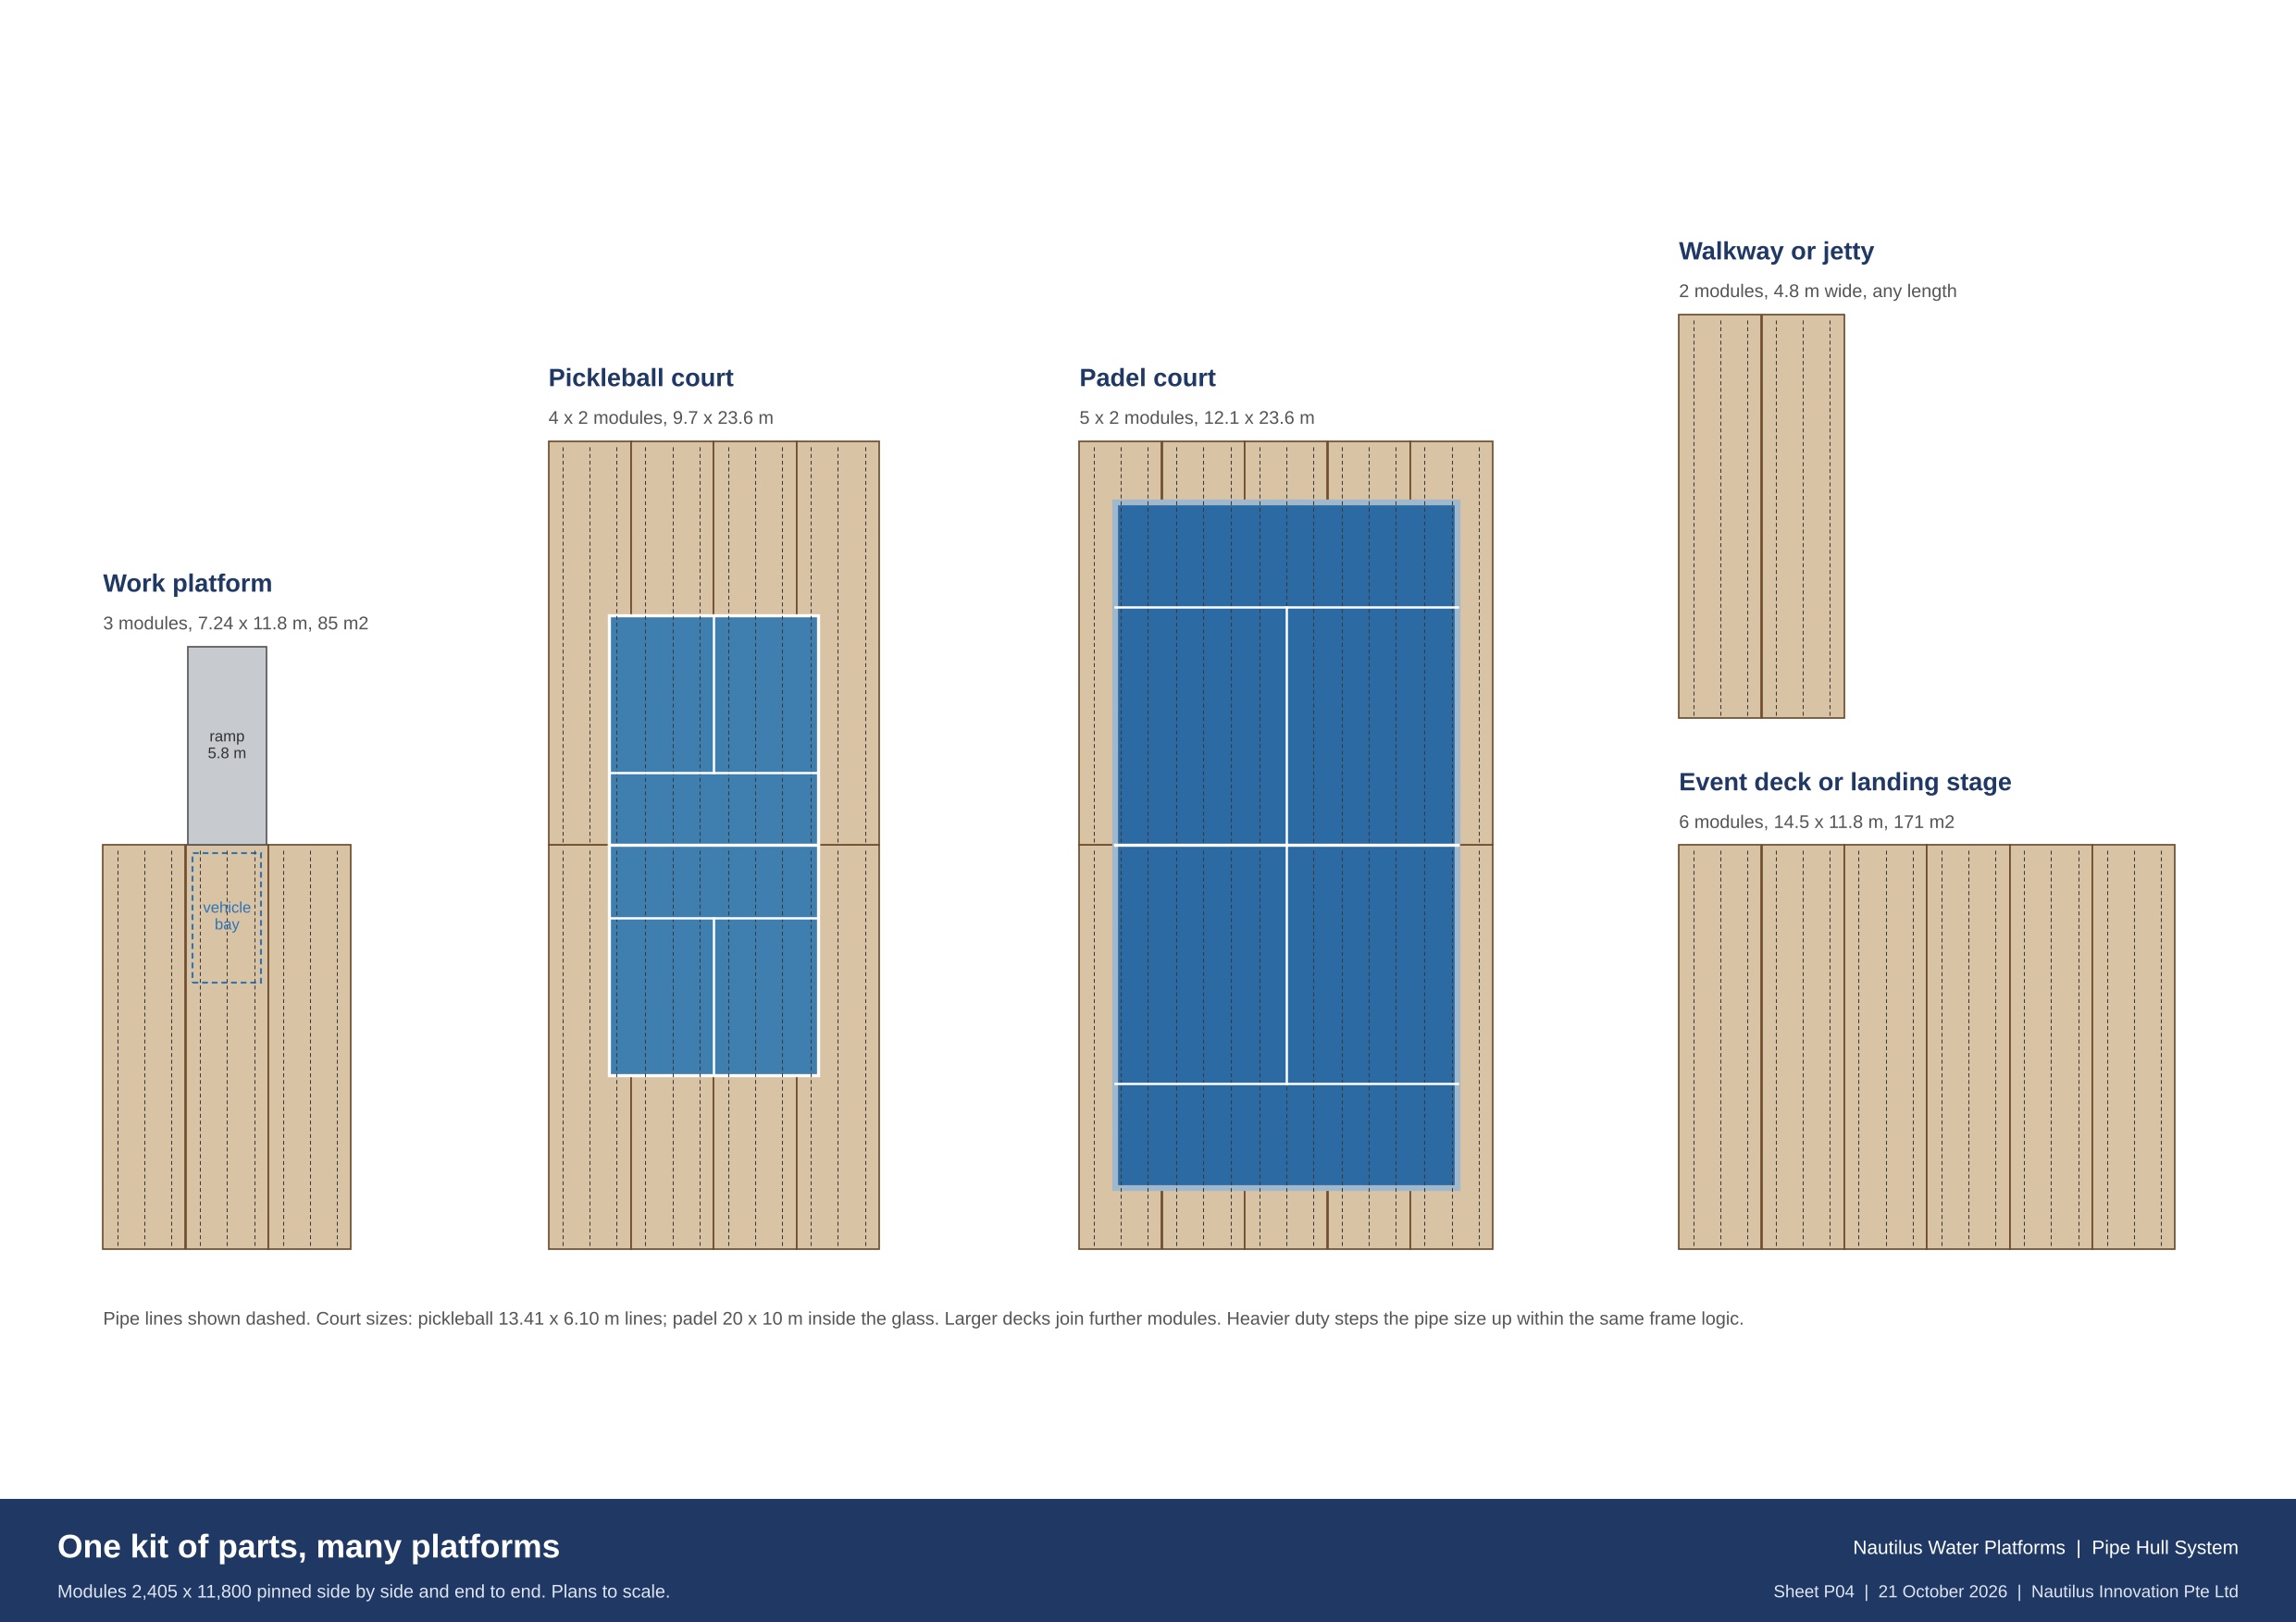
The modular work platform can carry materials, a small vehicle or tracked plant; land over a folding ramp; or work with an optional spider crane. Spuds hold the floating structure as a stable construction deck in sheltered water. When the project ends, the platform is ready for its next use rather than disposal.
Stability and operating evidence
meet the IMO 2008 Intact Stability Code, Part B 2.2 pontoon criteria
against a minimum criterion of 20°
from loaded to light condition
with one outer pipe flooded and the crane aboard
The platform remains afloat if one pipe floods. Freeboard—not stability—sets the product rating for the standard work platform.
These figures apply to the current standard three-module work-platform design. Final ratings are confirmed for the configuration, load, water and approvals route, then verified by load and inclining tests at launch.
Built and shipped
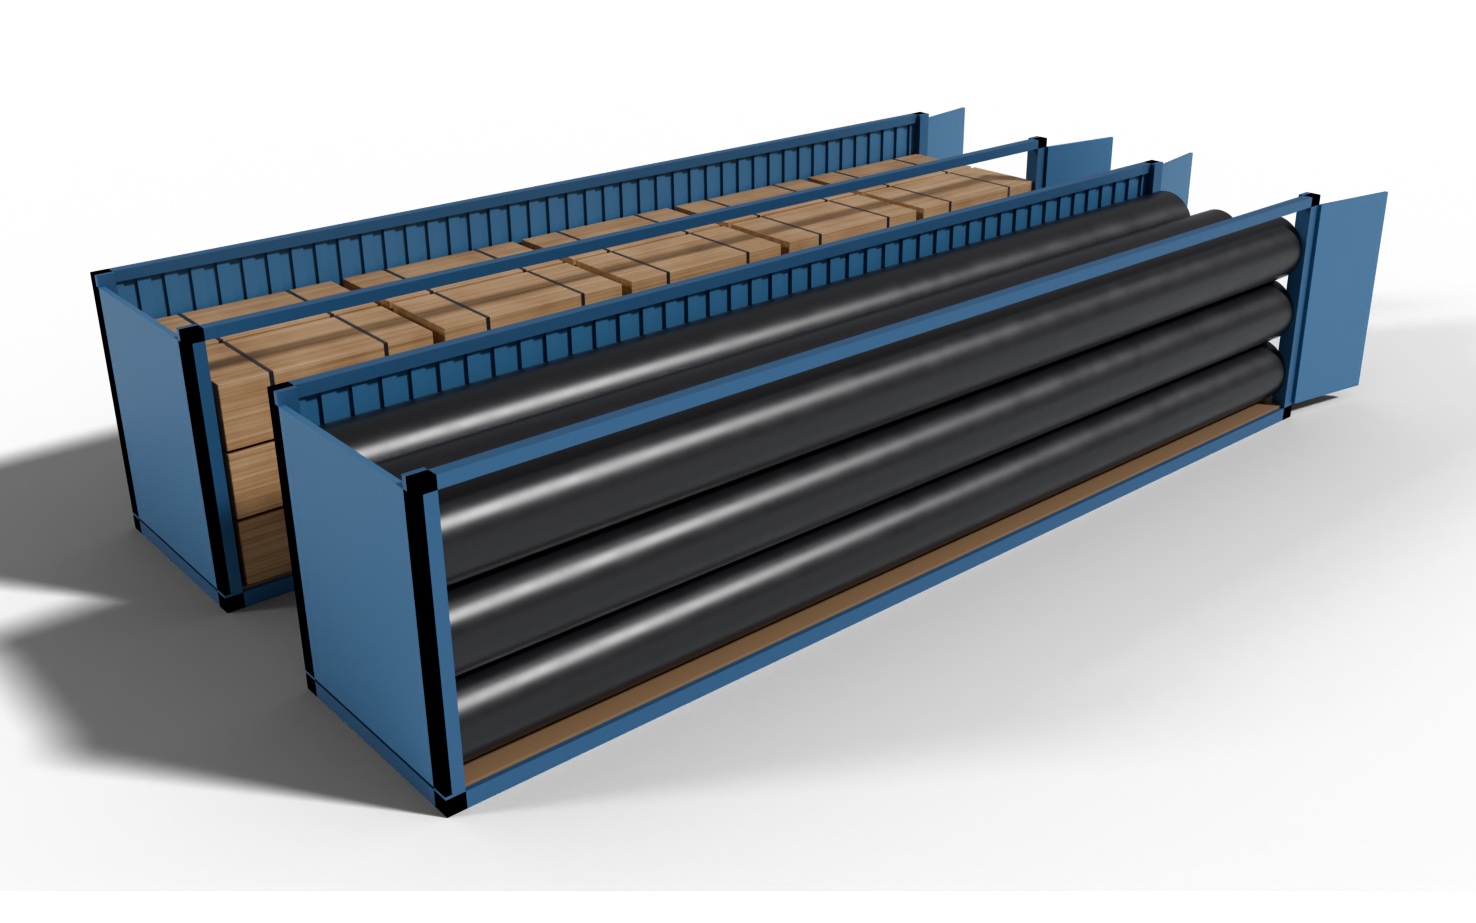
A complete work platform ships in two closed 40 ft high-cube containers. Because the boxes fill by volume rather than weight, the platform travels as standard freight to any suitable port.
Resorts / remote locations / Caribbean
Remote resort projects need useful marine infrastructure before the guest facilities are complete. The Nautilus system arrives as standard freight, bolts together with a trained local crew and starts work as a stable floating construction platform. When construction is finished, the same modular asset can be reconfigured for hospitality, recreation or accommodation.
Move building materials, compact plant and project teams across sheltered lagoons and resort shorelines. Configure the deck, ramp, spuds and optional crane around the construction sequence.
Ship the pipe hull and treated timber kit in standard 40 ft containers to locations where transporting a conventional barge or welded pontoon is difficult. Assembly is local and requires no welding on the hull.
Develop work platforms, landing stages, public decks, floating sports courts and Water Suites for suitable Caribbean and tropical sites. Wind, waves, hurricane exposure, moorings and local approvals are assessed for each location.
Best suited to calm and sheltered water. Every resort, island and Caribbean project receives a site-specific review of loads, freeboard, stability, access, mooring conditions and the applicable approval route.
Explore platforms for resorts, Caribbean sites and remote islands →First use to second life
01 / first use
A hard-working modular deck for island, marina and waterfront construction—moving materials, carrying plant and supporting crane operations.
Construction asset02 / second life
The flotation and structural platform stay in service. The deck layout and what is built above it change.
Accessible waterfront bars, cafés, event platforms, swim decks, social spaces and landing stages.
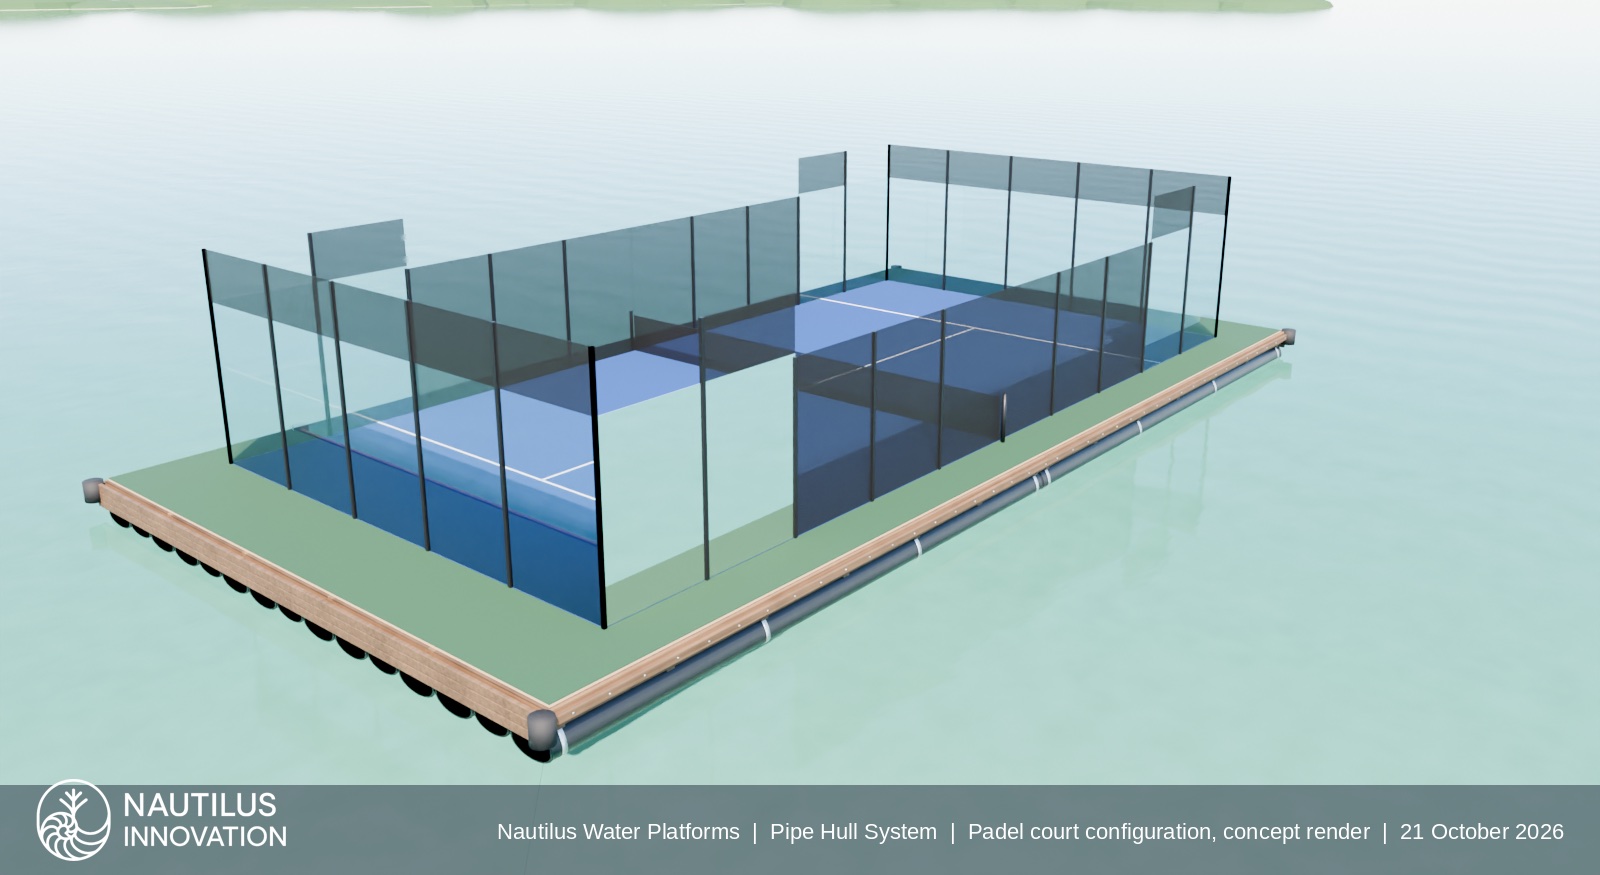
Full-size pickleball or padel courts on a stiff, level floating base, with lighting and perimeter systems engineered into the platform.
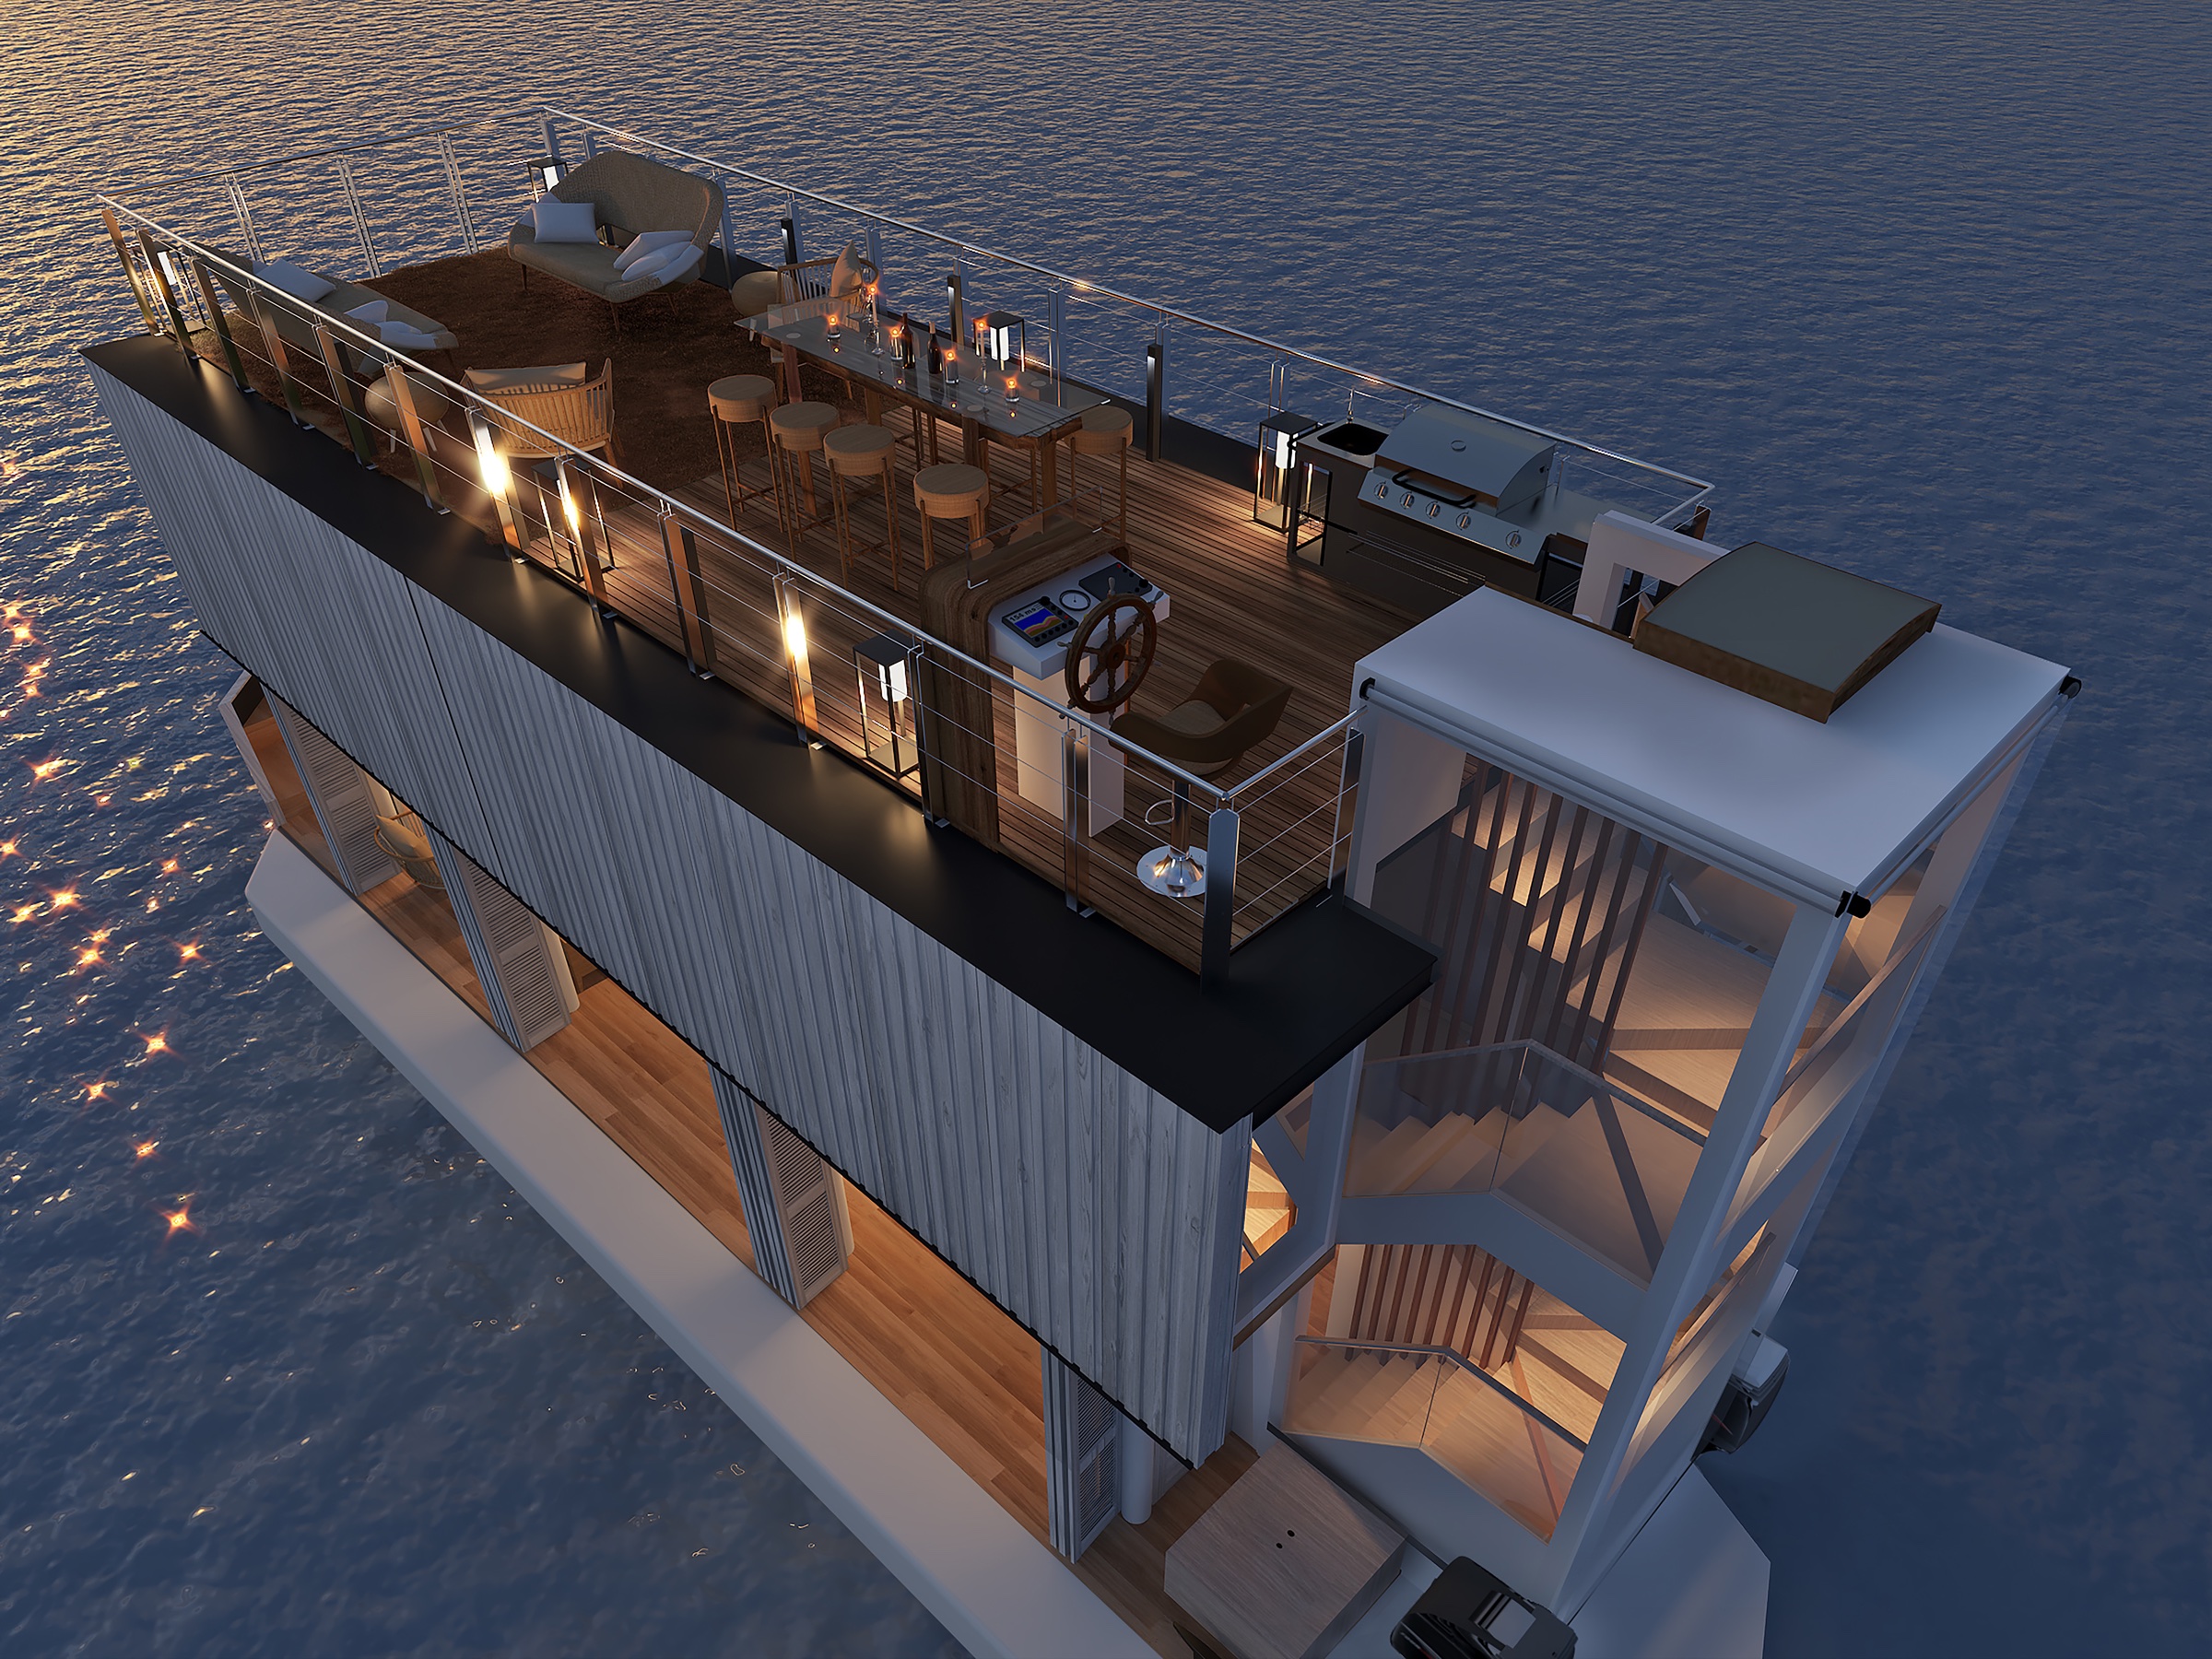
Build upward into a complete Water Suite. The Escape Edition demonstrates two storeys of floating accommodation plus a roof terrace.
Built precedent / Miami 2024 / Yntegra Group
The completed court demonstrates the destination value of a floating sports platform. Nautilus supplied the earlier steel modular hull system—two hull sets comprising eight modules, installed in two days—for Yntegra Group's Art Basel activation in Miami.
System distinction: these photographs show the built Yntegra court on the earlier steel modular hull route. They do not depict the new PE100 pipe-hull platform described above.
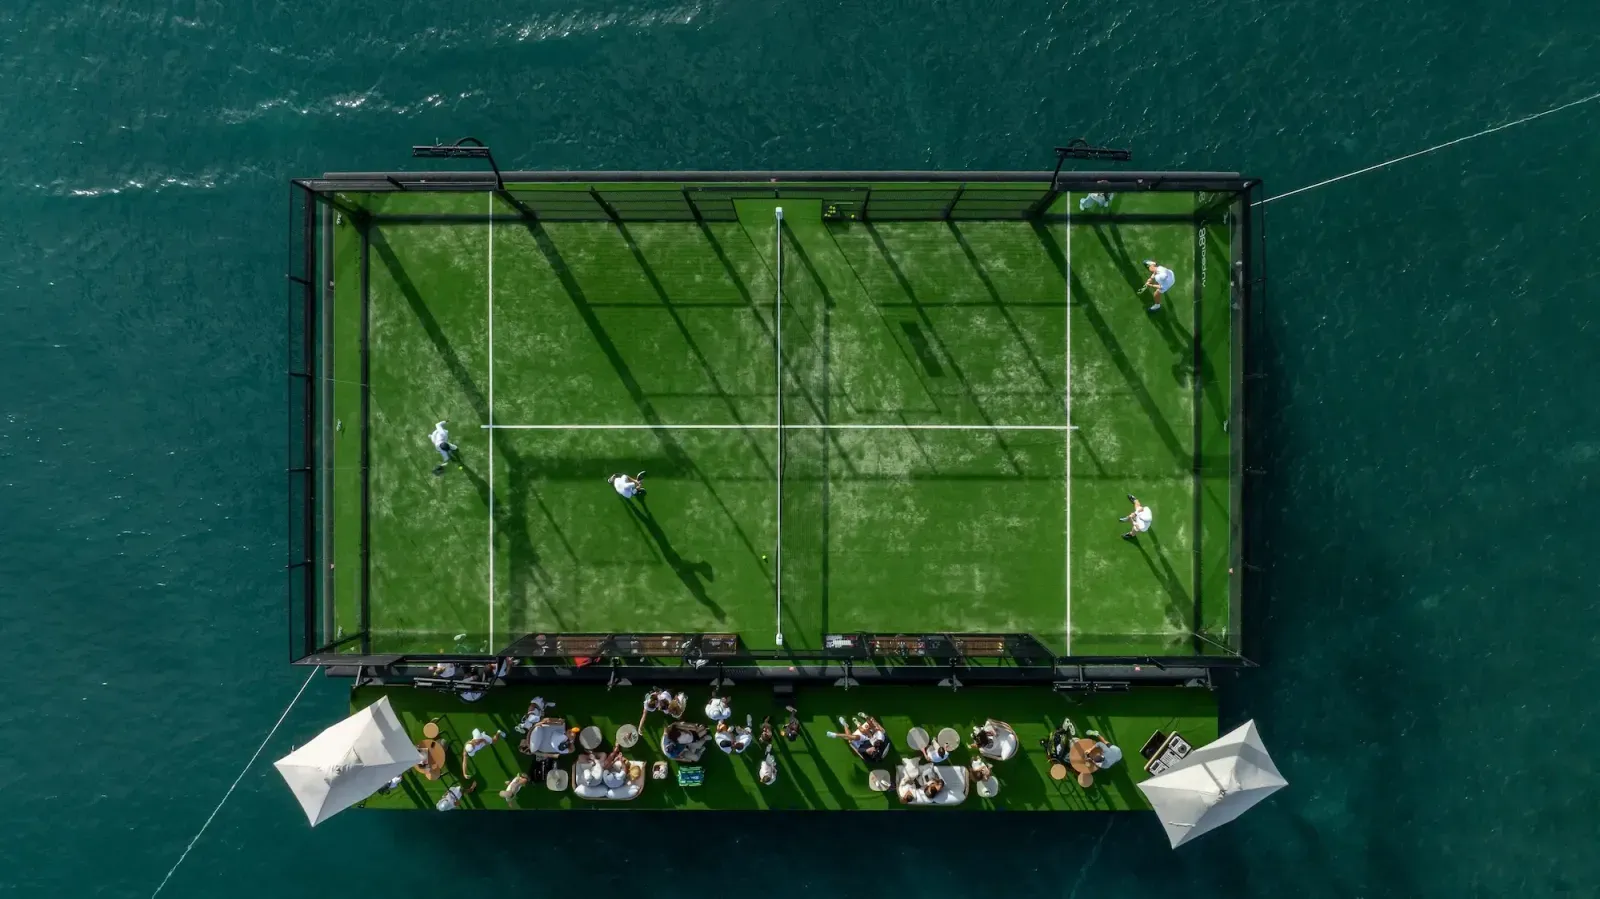
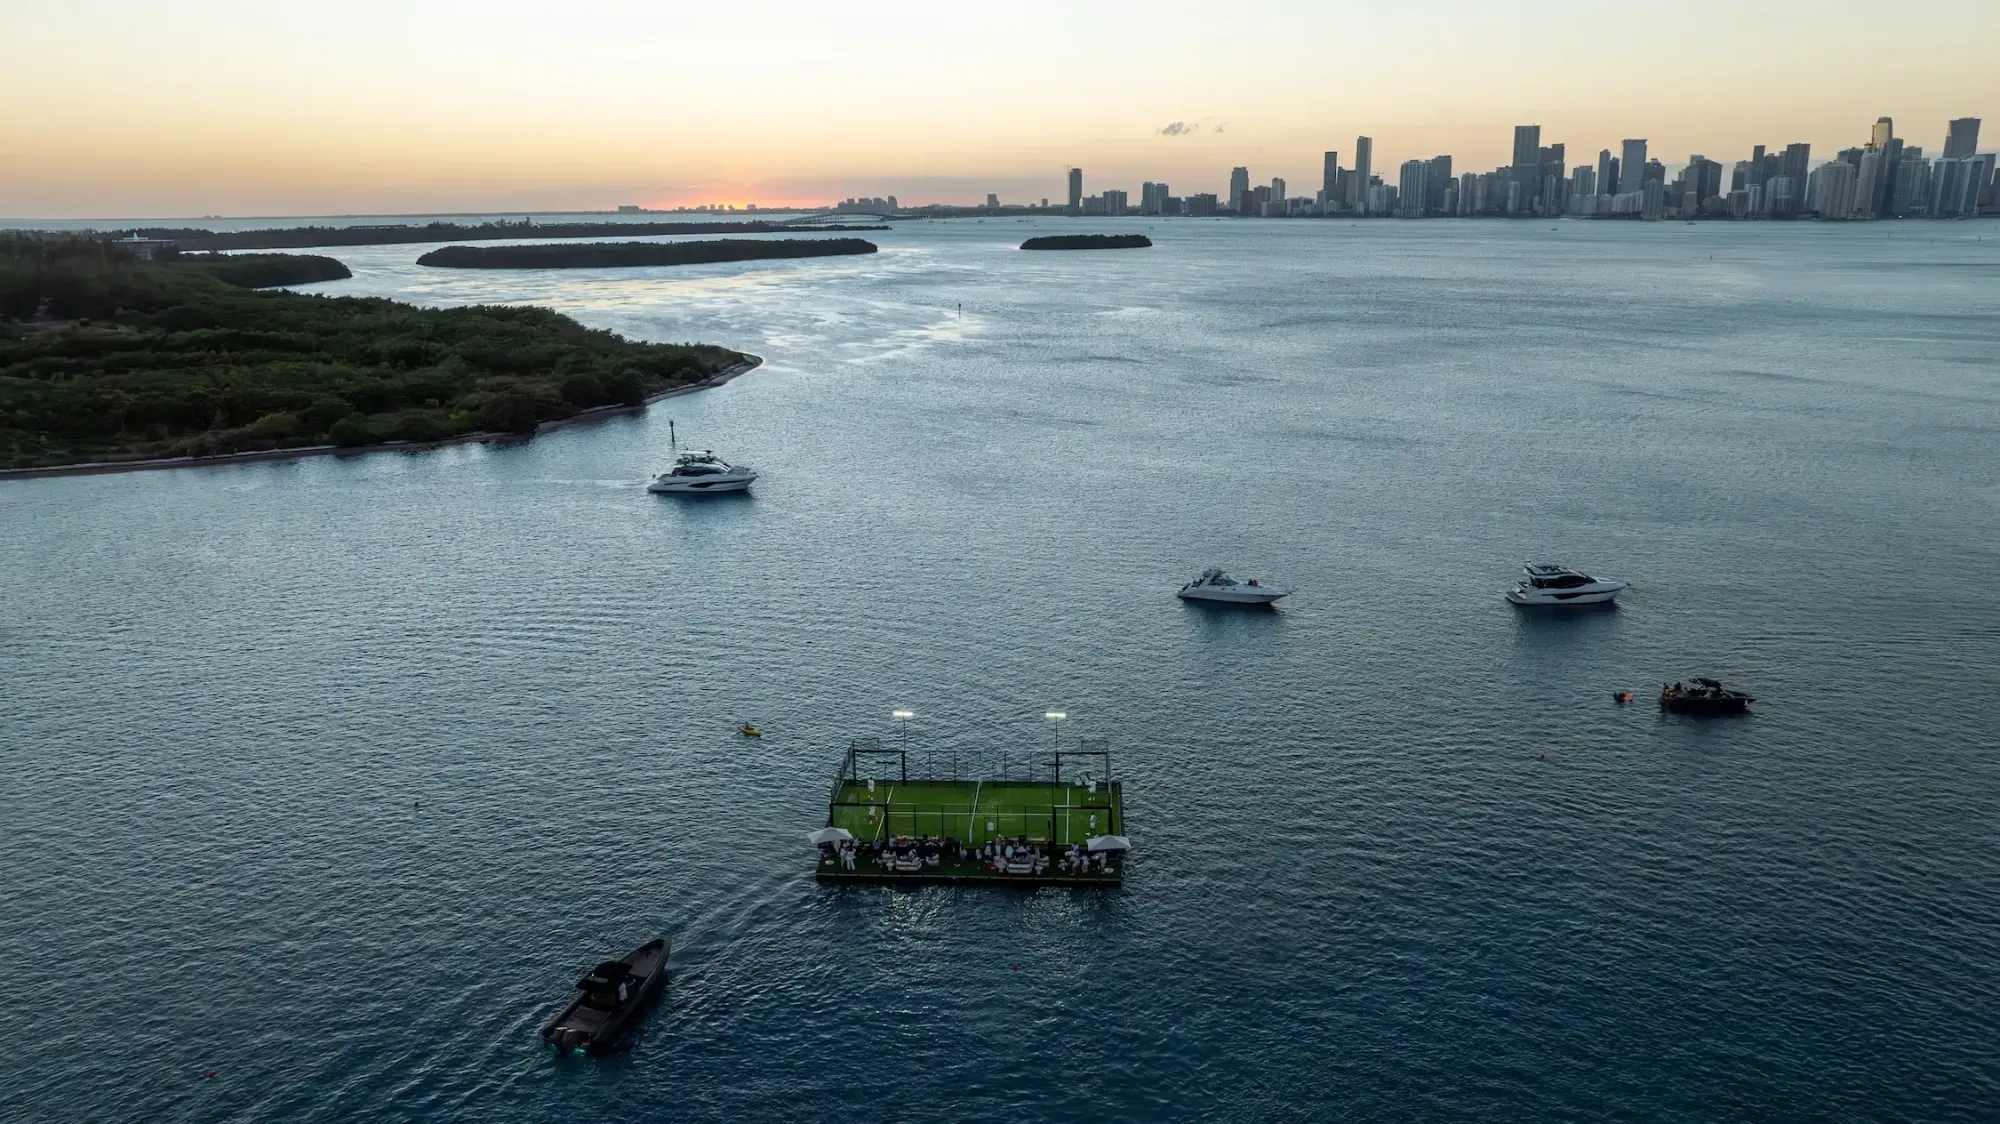
Project imagery courtesy of Yntegra Group. Select any photograph to open the official project story.
Nautilus Water Suites / proof and development
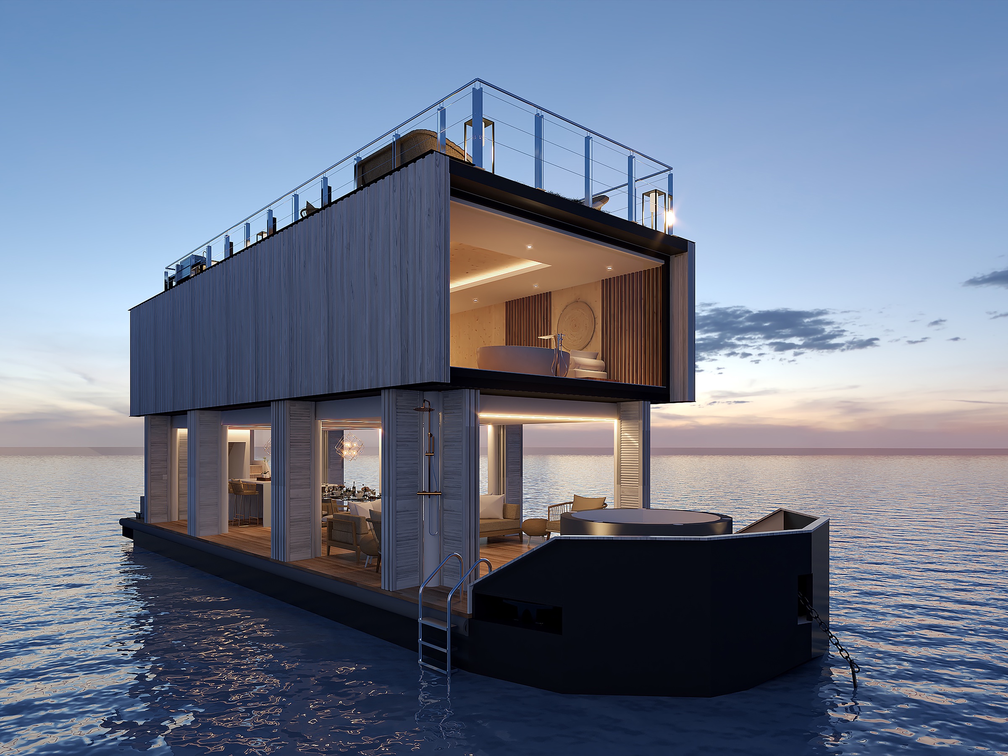
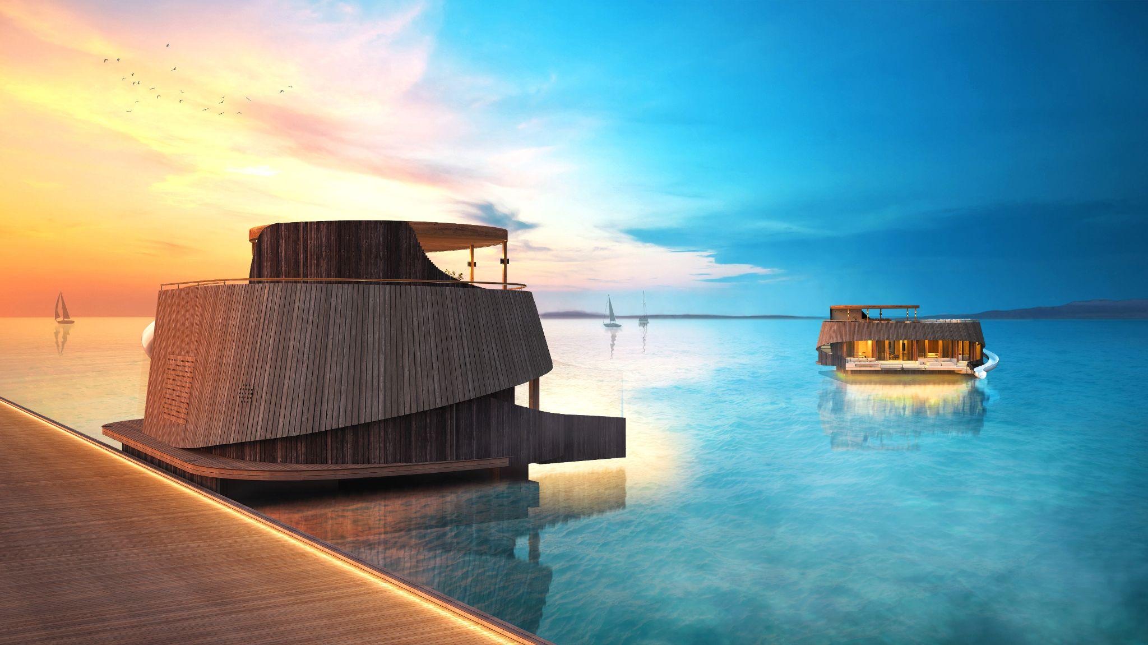
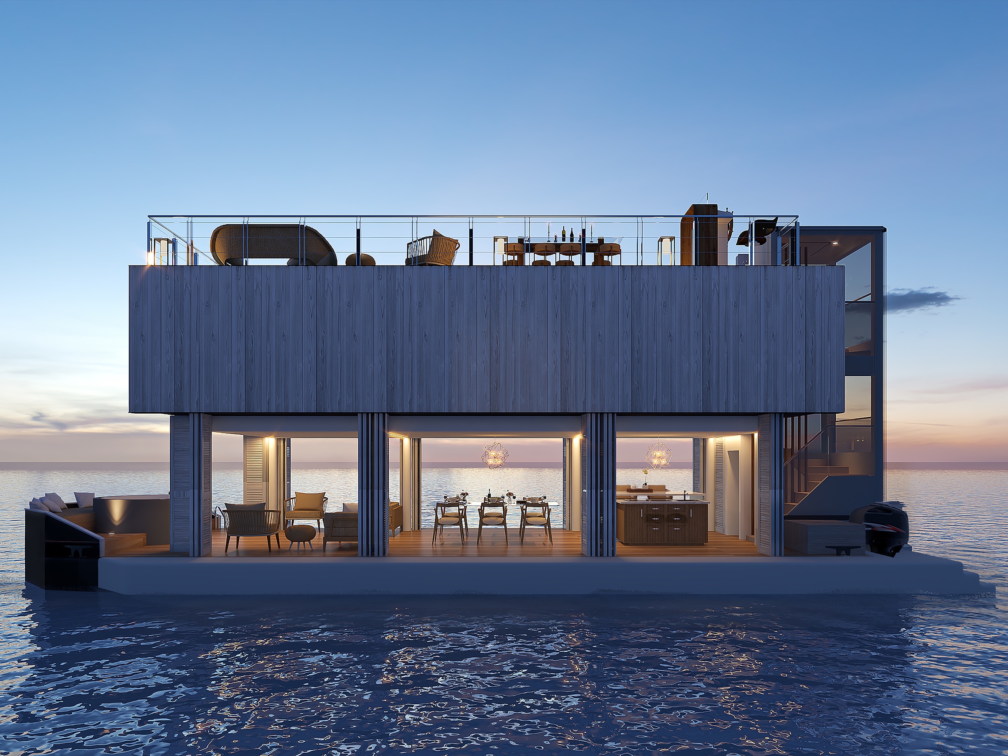
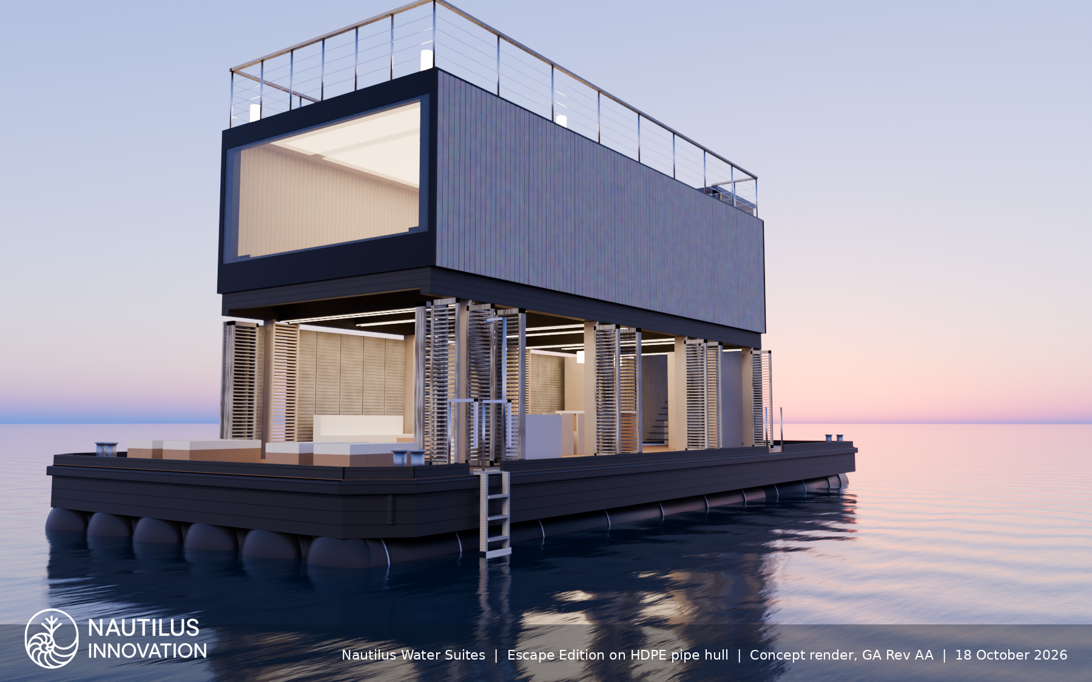
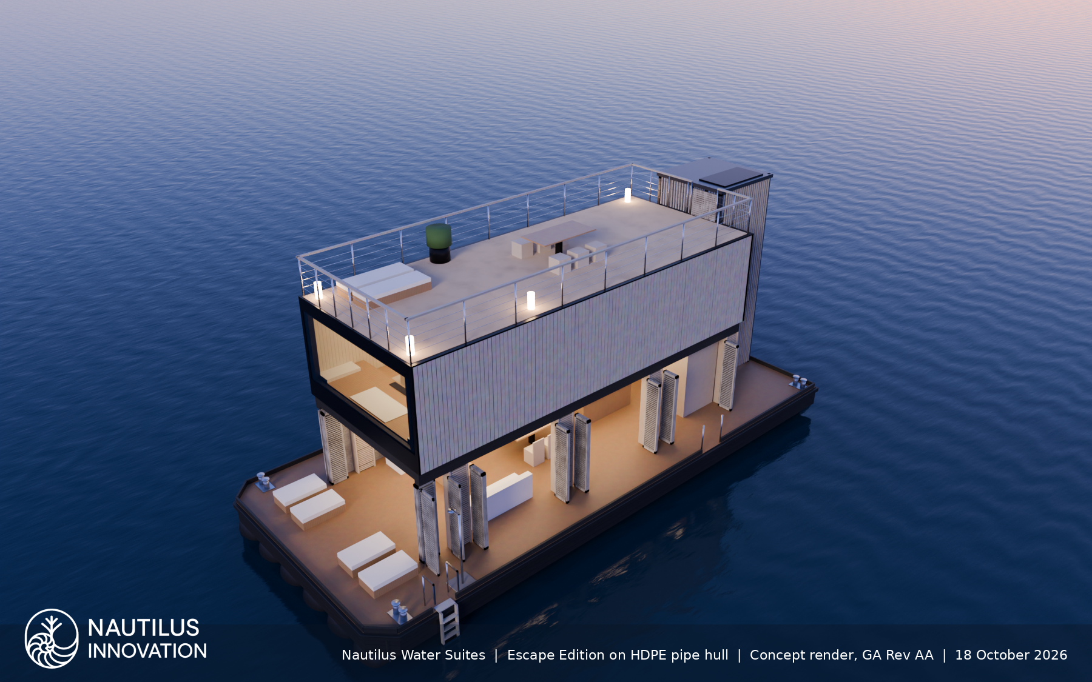
The completed steel-hulled Nautilus 55 provides the full-scale Nautilus precedent. The original 2021 render set develops that experience into a premium propelled Water Suite concept. The newer Escape Edition explores the same accommodation ambition on a static PE100 pipe platform designed for simpler shipping and local assembly.
Proven foundation / enclosed modular steel hull
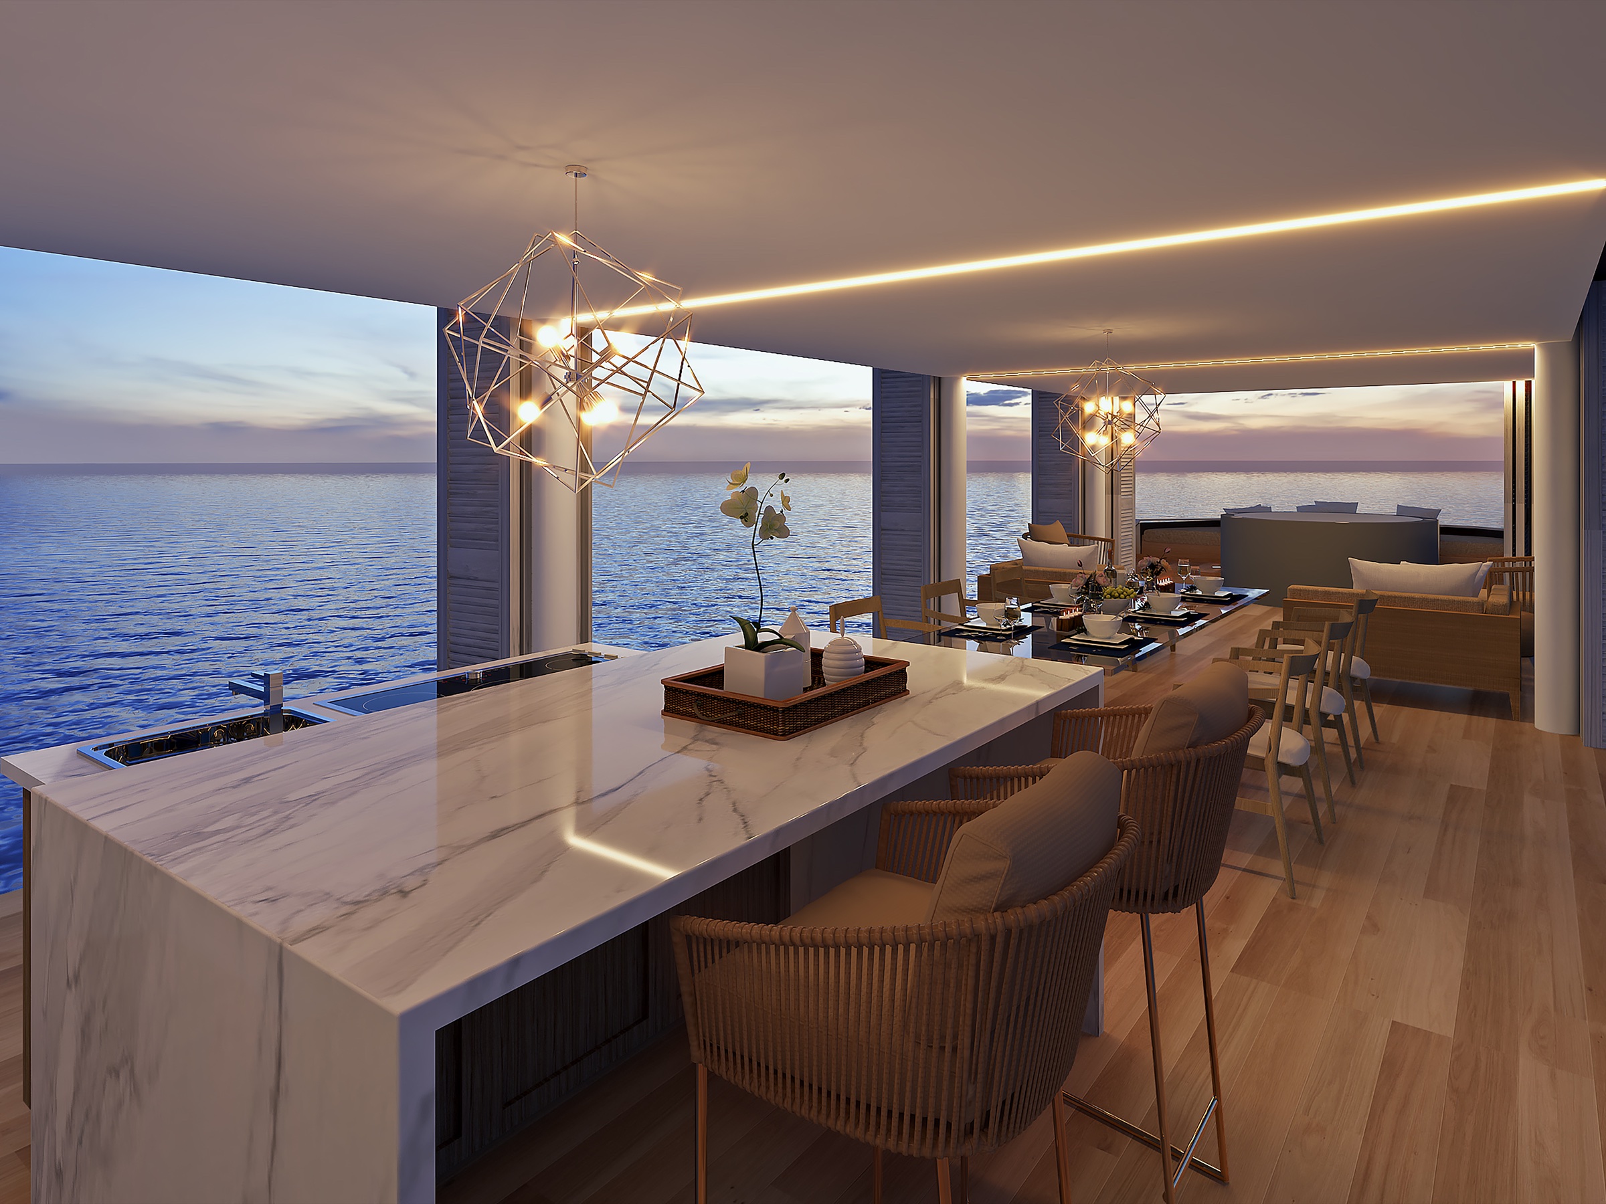
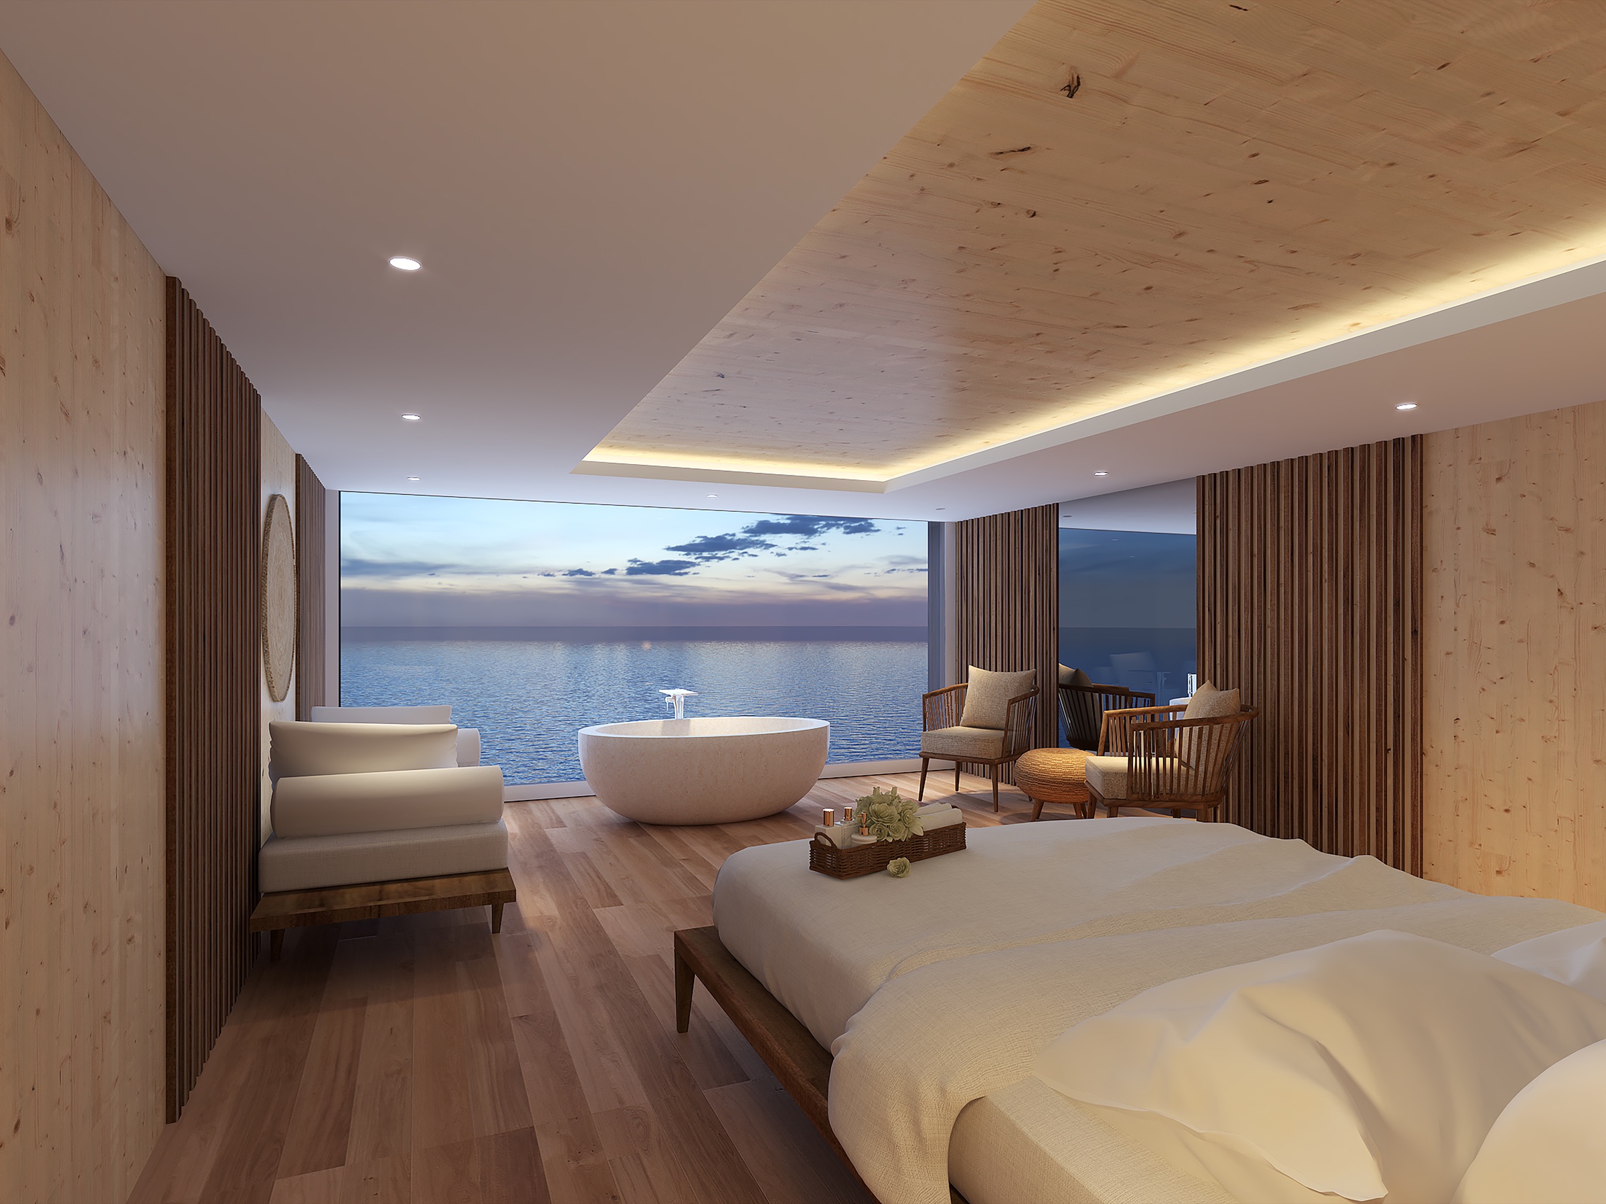
These polished external-party visuals show the intended architecture, outdoor living and interior standard of the 2021 steel-hull proposition. The built Nautilus 55 appears in the photographic sequence below; any new steel vessel remains a project-specific engineering, class and supply-chain engagement.
Development concept / static / PE100 pipe platform
The current engineering basis is a non-propelled platform that is pushed or towed into position and secured on a project-specific mooring system. It is being developed for suitable sheltered-water resorts and remote locations; the final rating and approval route depend on the site and use.
Water Suite plans and answers
The original render set, floor plans and the practical Water Suite questions stay with this application of the Nautilus platform.
The Nautilus Innovation platform is the engineered floating foundation. Nautilus Water Suites is the completed hospitality craft built on it—structure, interiors, services and guest experience.
Yes. The Escape Edition shows open living at deck level, a private suite on level two and a roof terrace above. The final layout and loading are engineered for each project.
The present PE100 concept is a non-propelled platform: it is pushed or towed into position and held on a project-specific mooring system. If a buyer requires its own propulsion, Nautilus can first undertake a separate feasibility and certification study covering sea state, speed, loading, operations and the applicable authority. No propelled HDPE configuration is represented as approved today.
The plans-and-elevations download above includes the deck plans, upper-level plan, roof-terrace plan, sections and exterior elevations for the current Escape Edition concept.
From proven precedent to next-generation platform
| Position | Proven foundationModular steel system | Next-generation developmentPE100 pipe platform |
|---|---|---|
| Evidence | The completed Nautilus 55, build photographs and operational history provide a full-scale Nautilus precedent. | Engineering studies and application concepts are available; Nautilus has not yet completed a full-scale pipe-platform precedent. |
| Purpose | Established the modular hull, accommodation and propelled-craft design foundation. | Intended to simplify procurement, container shipping, local assembly and long-term hull maintenance. |
| Current basis | Project-specific steel vessel work drawing on the original system and supply-chain experience. | Static work, public, sport and accommodation platforms, rated to the defined site and loading case. |
| Propulsion | The steel work includes a completed craft and a documented propelled design route. | A possible future pathway—not a current approval. It requires a separate naval-architecture and certification programme. |
| Engagement | New steel projects require engineering, class and supply-chain assessment before quotation. | Begin with a pilot brief covering use, location, sea state, loads, mooring and required approvals. |
Nautilus archive / Steel Solution v1.0 / 2021
The steel route is shown as one continuous system: transportable fabricated modules form the hull, the hull supports the accommodation structure, and the completed Nautilus 55 becomes the working proof of the idea. The 2021 design was developed in towed and propelled versions, with optional sponsons for additional beam, buoyancy and stability. It remains the proven Nautilus foundation, but a new steel project requires a fresh supply-chain, engineering and approval assessment rather than a catalogue price.
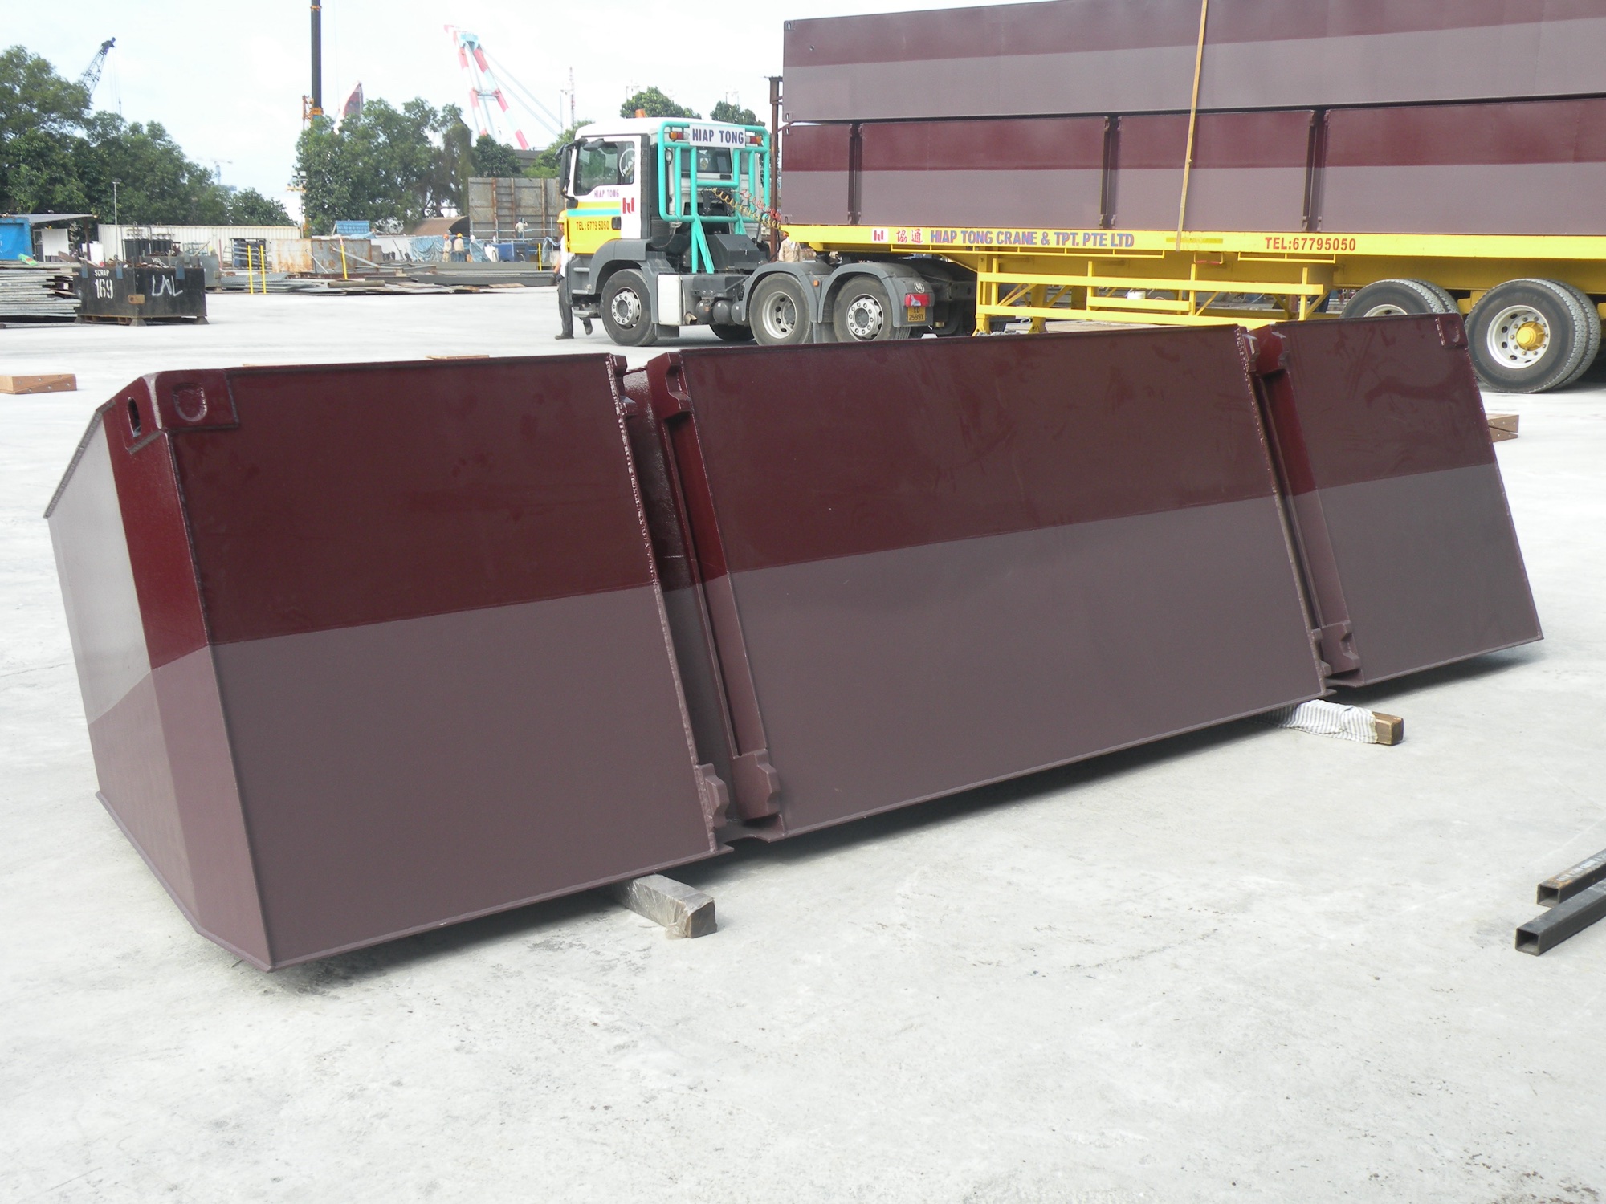
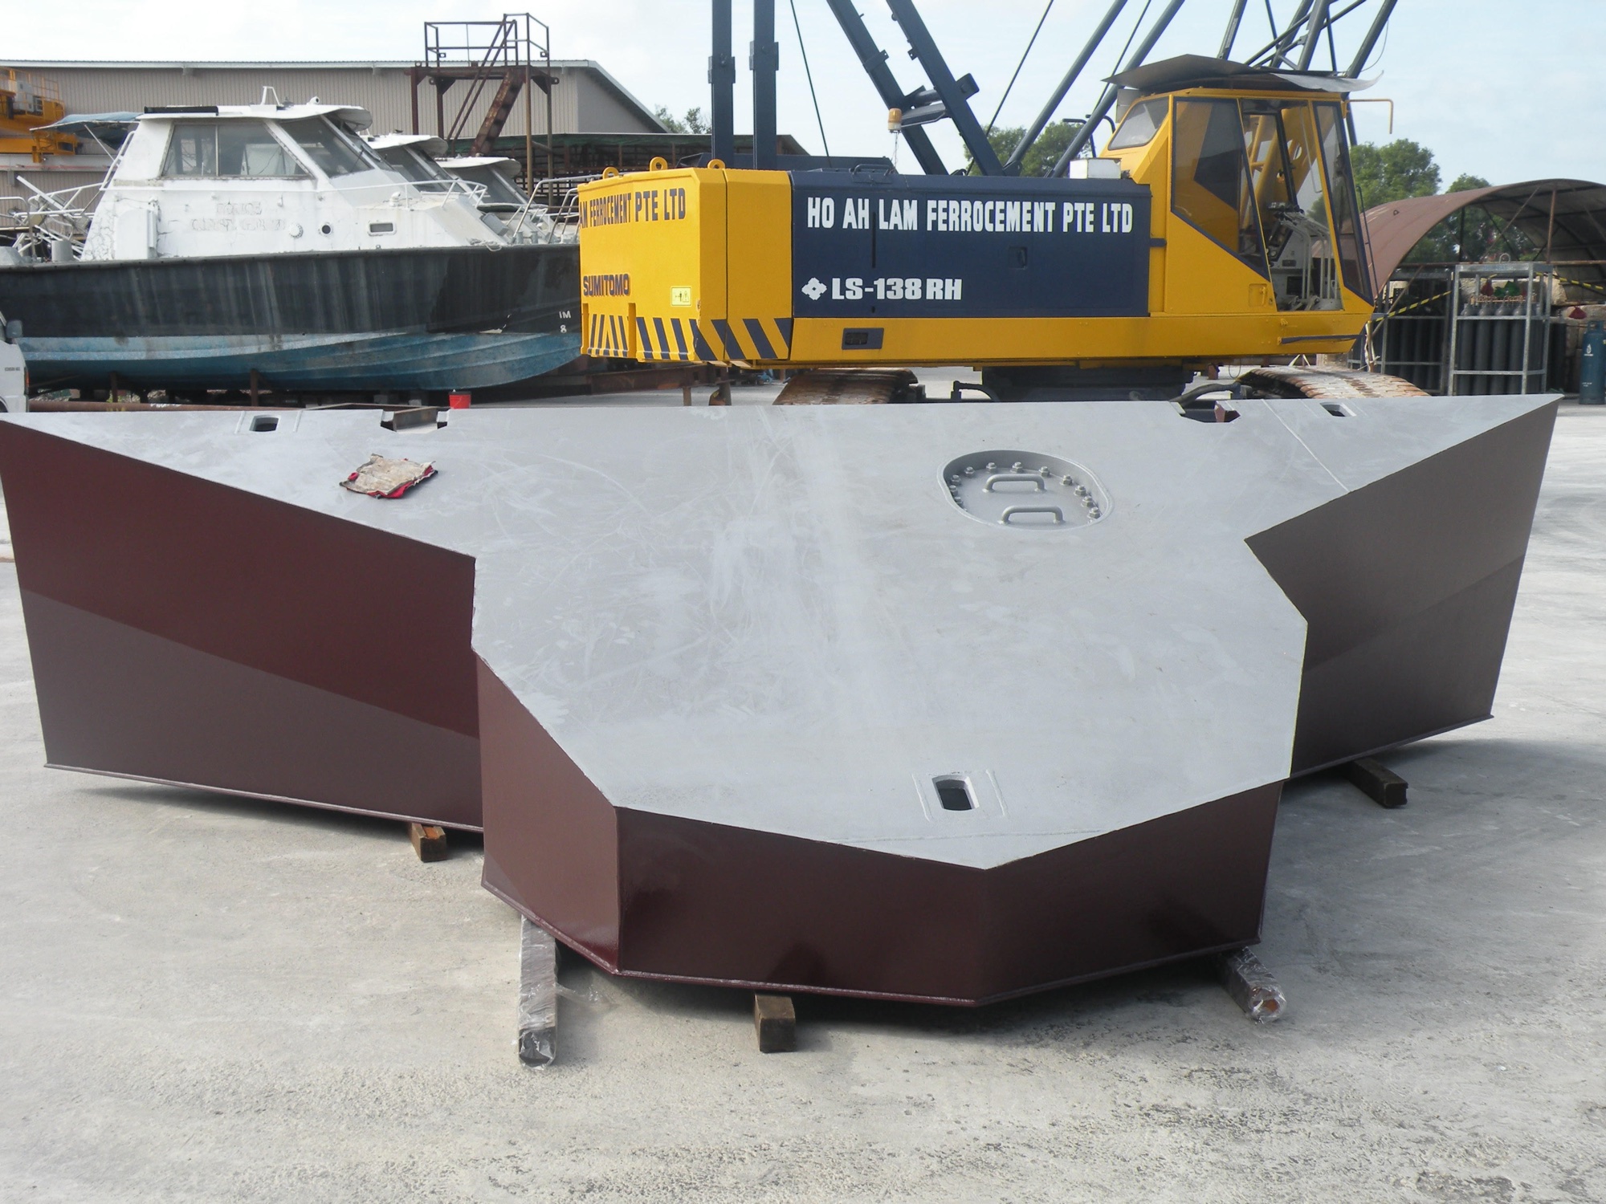
The modular steel story / real photographs
These are photographs from the Nautilus 55 build archive—not concept renders. Read left to right to see the shaped end modules, the connected hull units and the completed two-storey craft afloat.
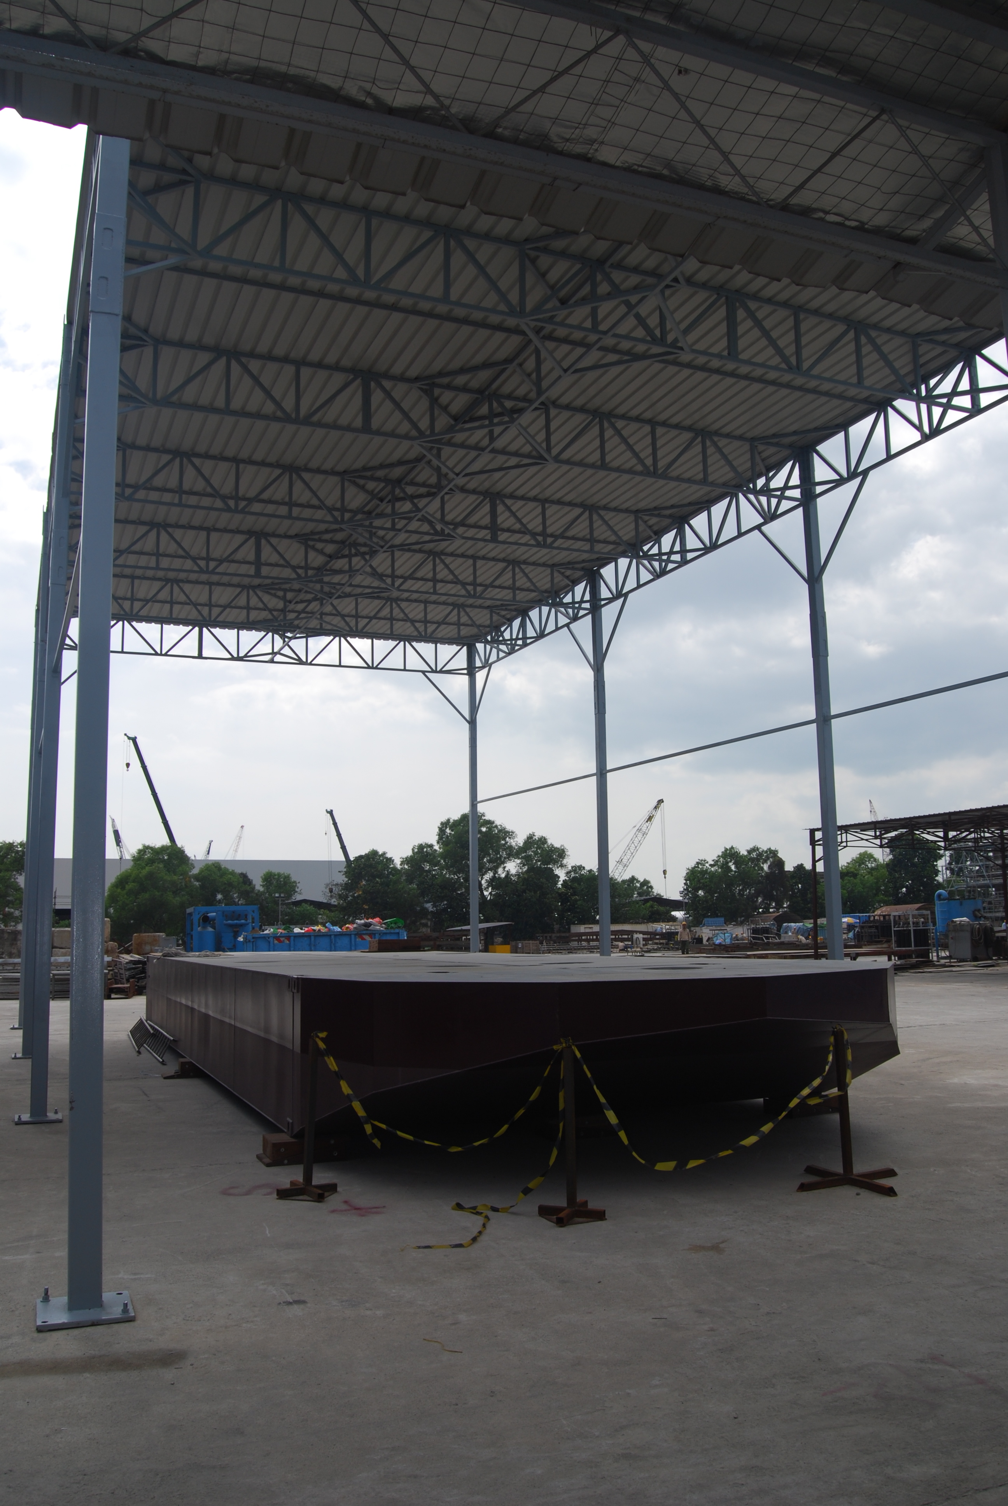
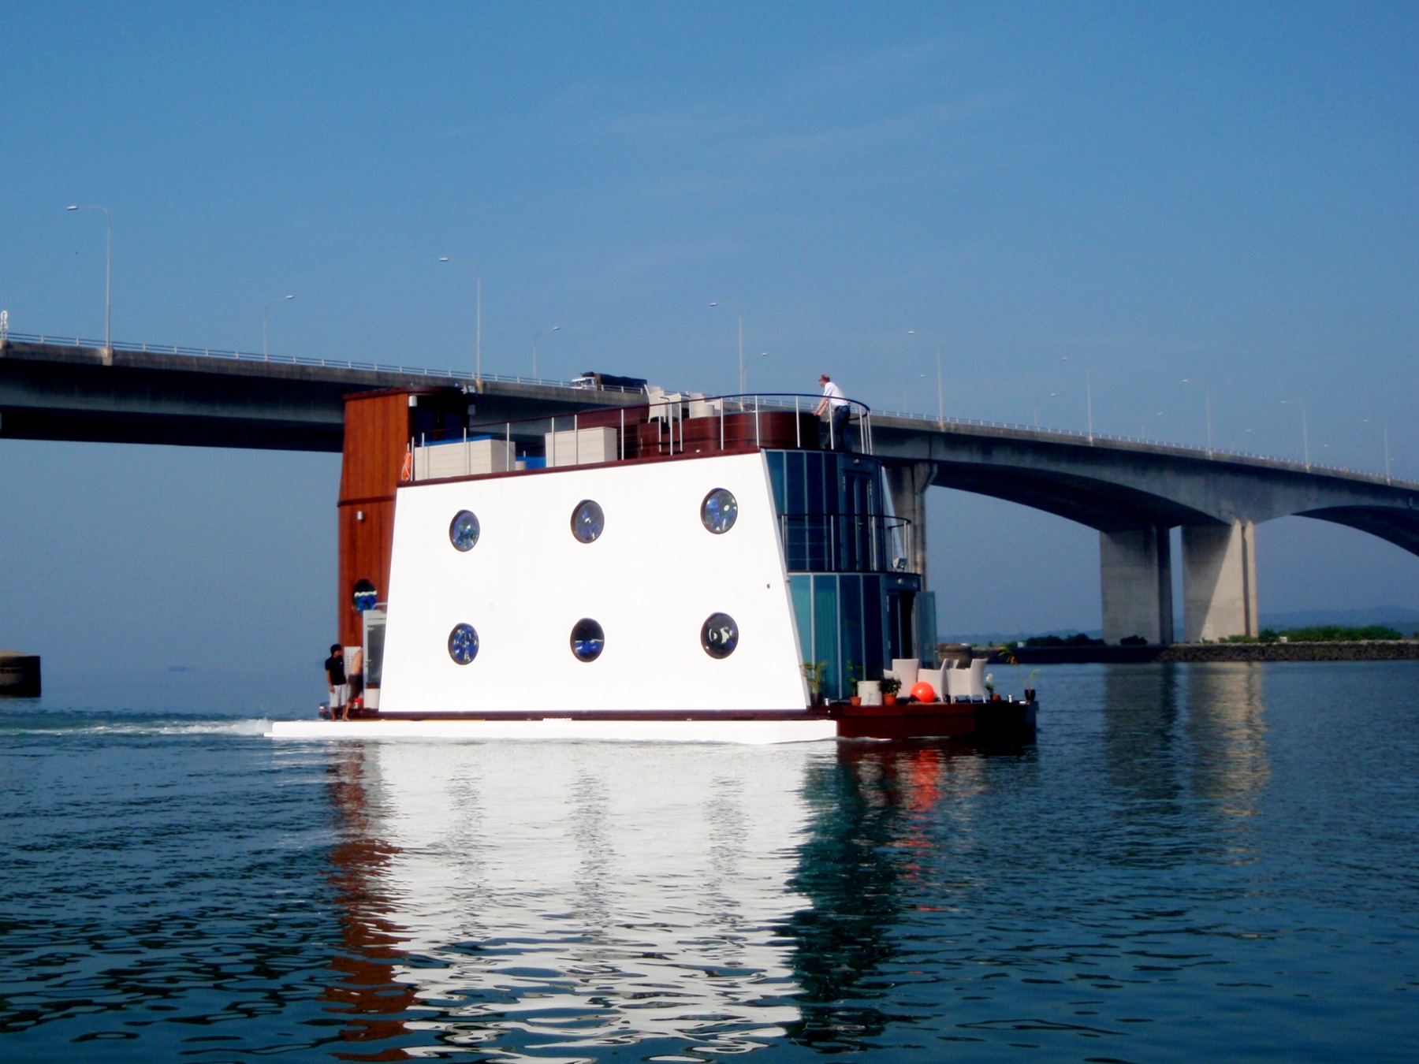
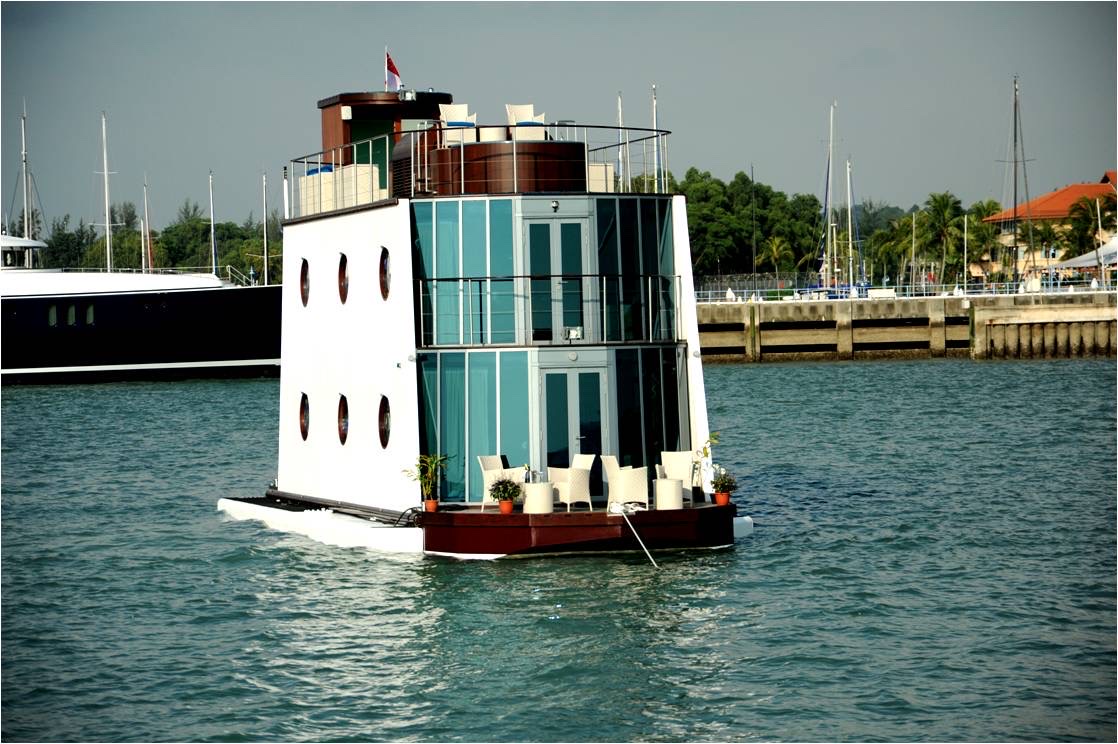
Nautilus 55 archive documents
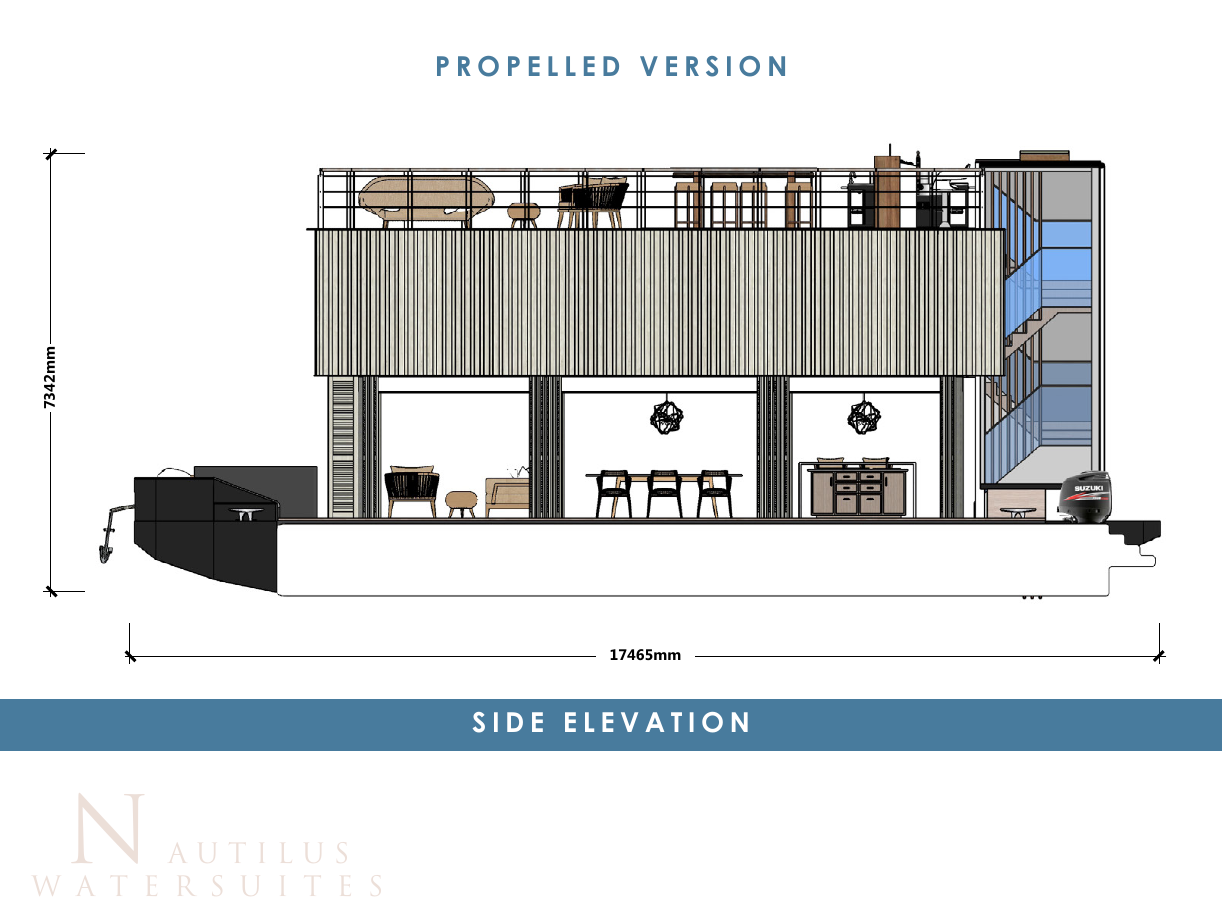
Archive design basis: the figures and documents above describe the 2021 concept and must be reconfirmed for any new project, location, classification and certification route.
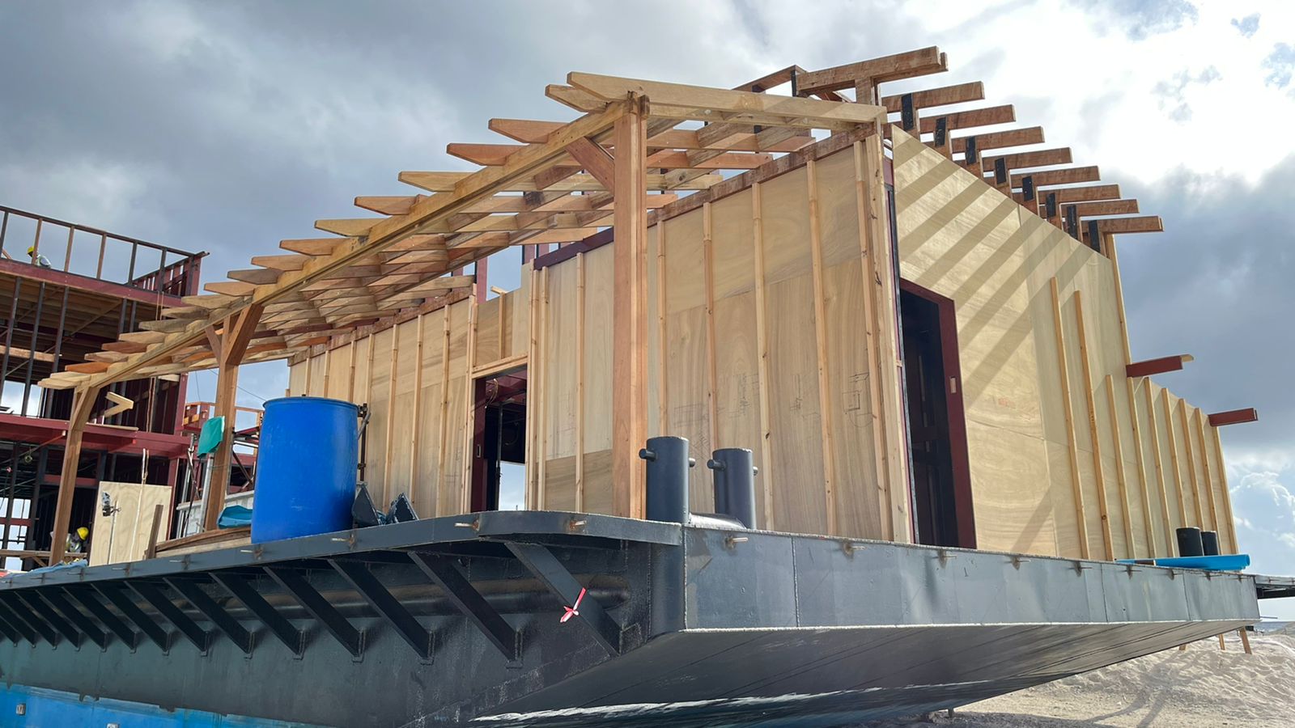
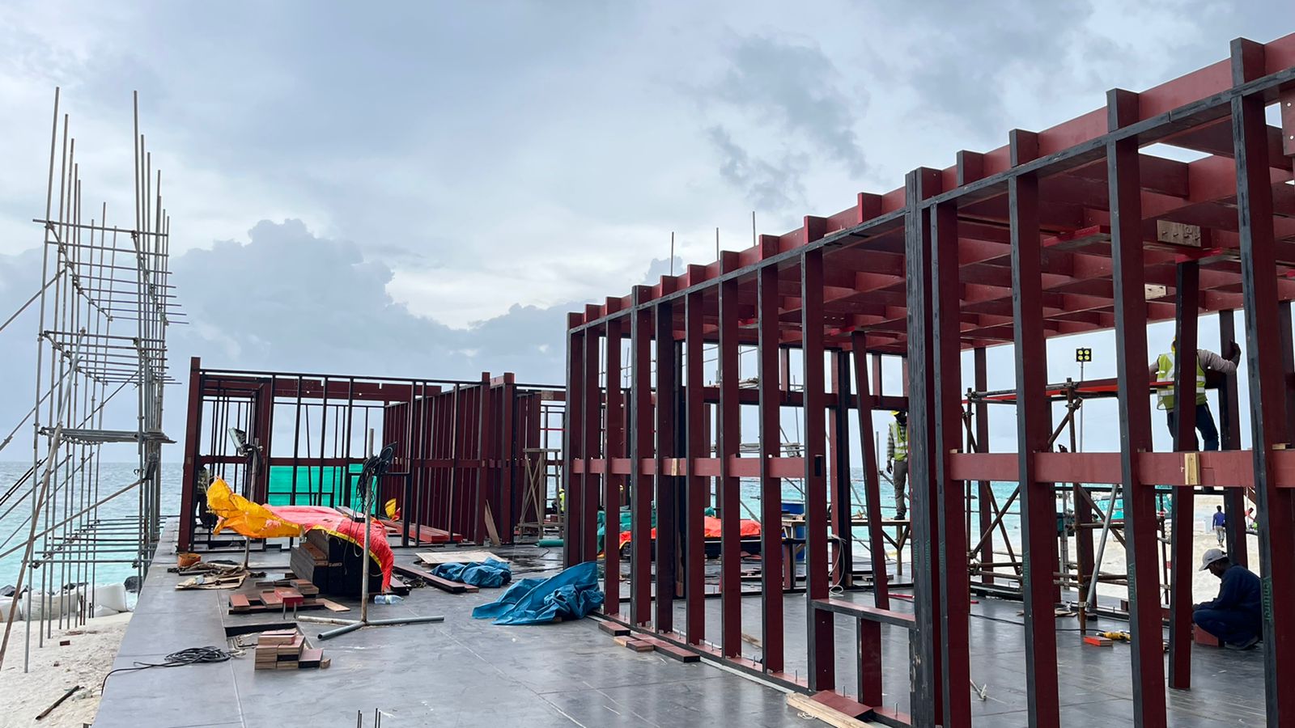
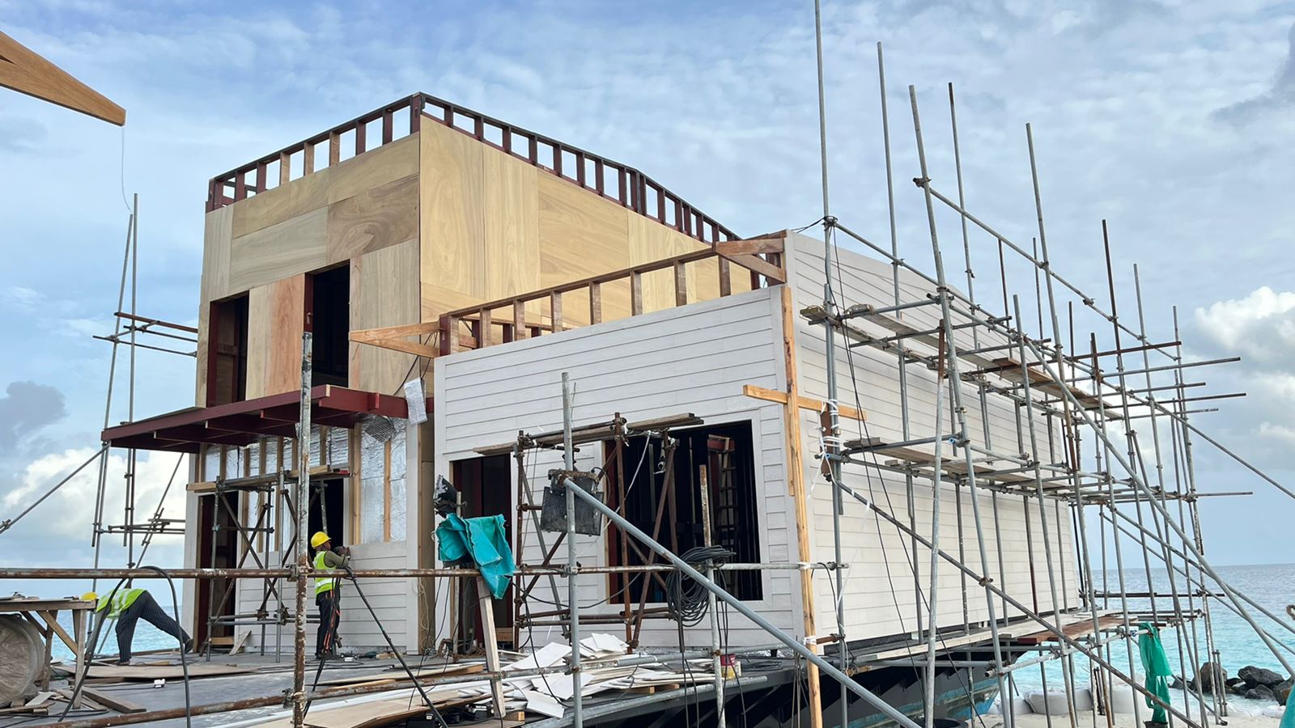
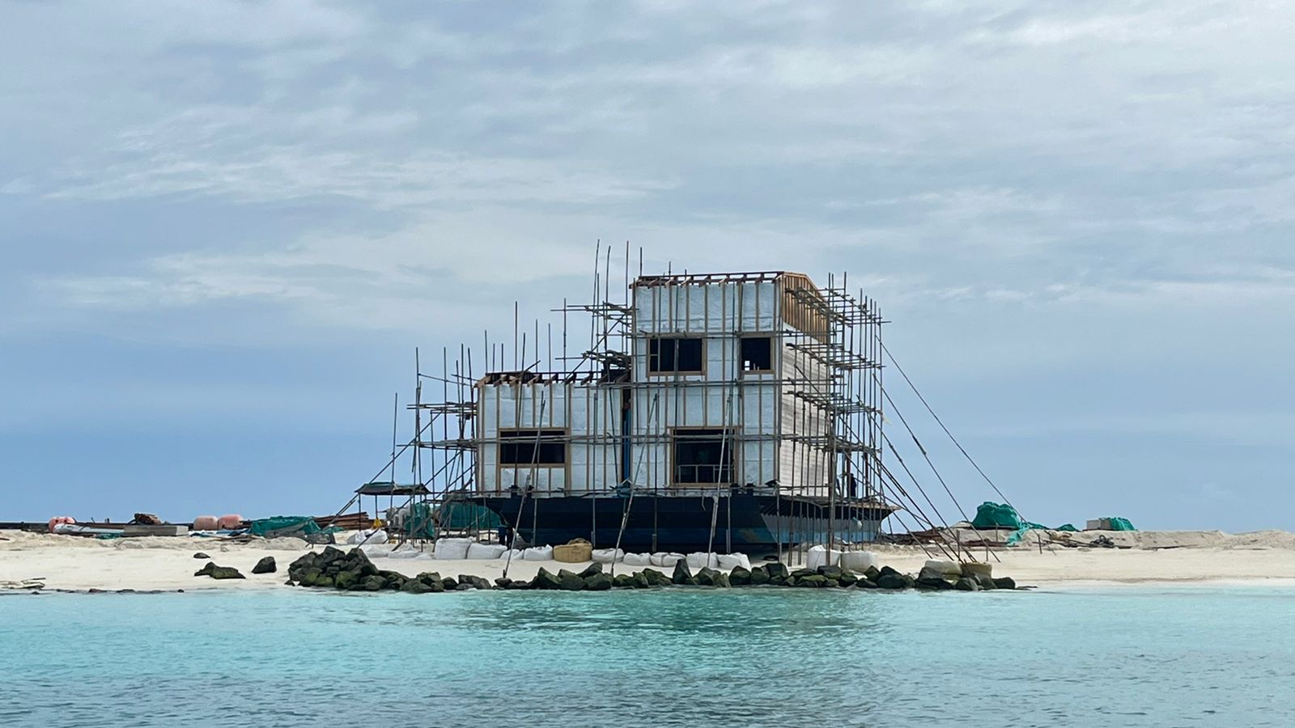
HDPE has established marine applications and published class frameworks, but those do not constitute approval of the Nautilus pipe arrangement. The final rating, registration and certification route must be confirmed for each configuration, country, operating area and use.
How we work
What the platform carries, where it goes and the water it sits in.
Hull, frame, deck, buoyancy, freeboard and stability.
Pipes capped and tested; timber cut, drilled and treated.
The kit travels in standard 40 ft containers.
A local crew bolts it together with our drawings and supervision.
Jet wash, gauge checks and straightforward deck upkeep.
Frequently asked
It is an engineered floating structure assembled from repeatable hull and frame modules. The Nautilus work platform is designed around construction loads, standard-container shipping and local bolted assembly without welding the pipe hull.
Potentially, where the water and operating conditions are suitable. A Caribbean resort platform can be configured for materials, plant, access, landing-stage or later hospitality use. Wind, waves, hurricane exposure, freeboard, stability, moorings and local approvals must be checked for the specific site.
The current standard-platform design packs into two closed 40 ft high-cube containers: one for the PE100 pipes and one for the machined timber kit. It is intended for assembly by a trained local crew without welding the pipe hull.
The module family includes a full-size floating pickleball or padel court application concept. Court surface, perimeter systems, access, lighting, freeboard, stability and approvals would be engineered for the site.
The Escape Edition studies how the platform could support non-powered, two-storey floating accommodation. Structure, loading, services, moorings and the approval route must be developed for each location.
The PE100 flotation pipes do not corrode and do not require a conventional steel-hull paint or anode system. The complete platform still requires cleaning, inspection and maintenance of its timber, connections, equipment and pressure gauges.
The keruing frame is fully machined first, then ACQ pressure treated. It is not a creosote treatment. The completed timber can be left to silver, stained or finished with a compatible marine paint system, and treatment certificates are specified for the kit.
Each pipe is conceived as an independently sealed compartment, limiting flooding to the damaged pipe. Final damage-stability performance and the repair or replacement method are confirmed for the approved configuration.
The design includes lift points and landing blocks in the structural frame so the pipes are not used as supports out of the water. The final lifting plan must match the approved configuration and weight.
Potentially, but not as an off-the-shelf claim. The present Nautilus pipe-platform basis is static and moved by pushing or towing. A buyer requiring onboard propulsion would begin with a separate feasibility programme covering hull geometry, thrust loads, stability, sea state, speed, payload, people carried, flag requirements and the selected approval authority. Nautilus has not yet completed or certified a propelled version of this pipe system.
The initial design focus is calm and sheltered water: lakes, lagoons, marinas and resort shorelines. Exposed sites require a separate project-specific assessment.
Requirements vary by country, configuration and use. Nautilus would establish the engineering, registration and approval route with the buyer and appropriate specialists before final design or construction.
Start with a defined pilot brief
Share the location, intended use, loads, operating conditions and mobility requirement. We will identify the appropriate feasibility, platform and approval pathway before developing a project budget.
hello@nautilus-innovation.com